629 Nottingham Dr., Redlands, CA 92373
- $979,000
- 5
- BD
- 2
- BA
- 2,567
- SqFt
- Sold Price
- $979,000
- List Price
- $979,000
- Closing Date
- Oct 06, 2025
- Status
- CLOSED
- MLS#
- IG25184806
- Year Built
- 1893
- Bedrooms
- 5
- Bathrooms
- 2
- Living Sq. Ft
- 2,567
- Lot Size
- 19,939
- Acres
- 0.46
- Lot Location
- 2-5 Units/Acre, Sprinkler System
- Days on Market
- 10
- Property Type
- Single Family Residential
- Property Sub Type
- Single Family Residence
- Stories
- Two Levels
Property Description
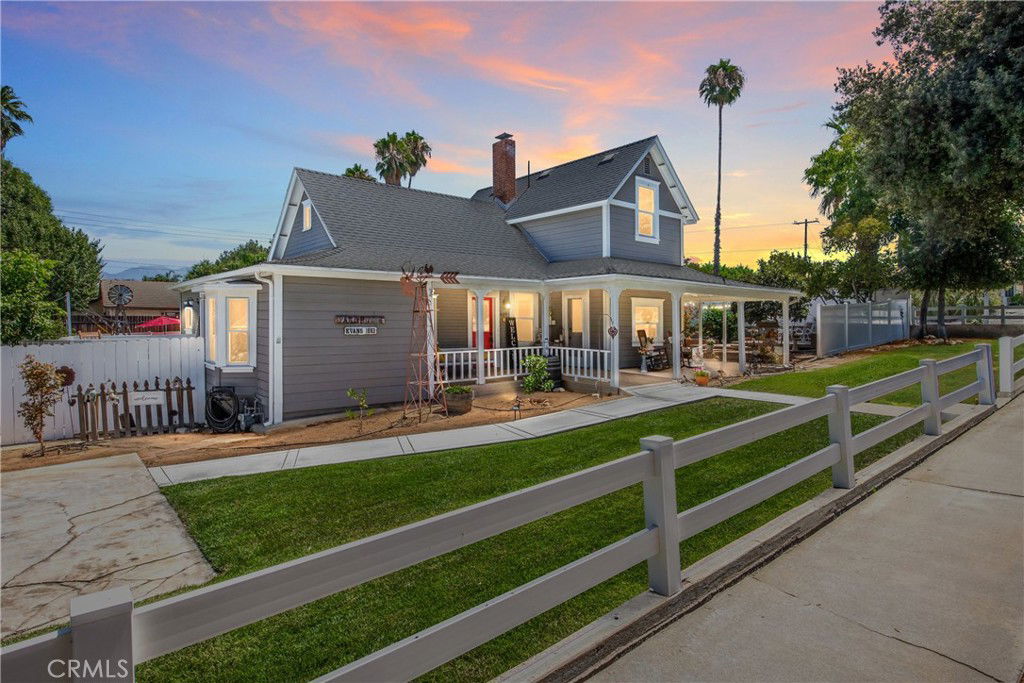
HERITAGE HOME--VINTAGE FARM HOUSE...Designed by T.R Griffith Home was built in 1893...the Home has 4+ bedrooms, 5th room could be a bedroom, but is being used as an office....2 bedrooms upstairs with Privacy Sinks....Large Updated Kitchen with Eating Area, and Large Walk In Pantry...Living Area with Coved Ceilings and has been enlarged to accommodate Comfortable Family Gatherings. All Yard Areas have been completely landscaped..Unique Rear Yard with Old Western Tombstone City and Salon taking you back to the days of the past...Large Above Ground Pool with cement pad below..Efficient 2 car garage completely insulated...Electric Lift to ease heavy storage boxes to shelving above..Large Shed...RV Parking, plus additional parking in Oversized Driveway...Completely Fenced Yard, Solar Power that will be paid off in Escrow..$250 Per Mo. with $1000 Credit at end of year......Heat/Air..Shed..Garage Doors..2018..Roof, Exterior Paint. Rebuilt Front Porch..All Cement Walkways..Vinyl Fencing..Electric Lift..Garage Shelving..Landscaping..Tombstone Facade. 2023...Smiley Elementary and Cope Jr. High within Walking Distance..Close to Downtown, Shopping, and Restaurants...This Unique One of a Kind will sell itself...Its Just Waiting for the Right Family!!!! Won't Last Long!! Call Agent with Any Questions....
Additional Information
- Pool
- Yes
- Pool Description
- Above Ground, Private
- Cooling
- Yes
- Cooling Description
- Central Air
- View
- Mountain(s)
- Garage Spaces Total
- 2
- Sewer
- Public Sewer
- Water
- Public
- School District
- Redlands Unified
- Interior Features
- Main Level Primary
- Attached Structure
- Detached
- Number Of Units Total
- 1
Listing courtesy of Listing Agent: Toni Muehler (tonimuehler@aol.com) from Listing Office: CENTURY 21 LOIS LAUER REALTY.
Listing sold by Rita Quimby from COLDWELL BANKER KIVETT-TEETERS
Mortgage Calculator
Based on information from California Regional Multiple Listing Service, Inc. as of . This information is for your personal, non-commercial use and may not be used for any purpose other than to identify prospective properties you may be interested in purchasing. Display of MLS data is usually deemed reliable but is NOT guaranteed accurate by the MLS. Buyers are responsible for verifying the accuracy of all information and should investigate the data themselves or retain appropriate professionals. Information from sources other than the Listing Agent may have been included in the MLS data. Unless otherwise specified in writing, Broker/Agent has not and will not verify any information obtained from other sources. The Broker/Agent providing the information contained herein may or may not have been the Listing and/or Selling Agent.