337 S Center Street, Redlands, CA 92373
- $870,000
- 4
- BD
- 2
- BA
- 2,450
- SqFt
- Sold Price
- $870,000
- List Price
- $850,000
- Closing Date
- Oct 07, 2025
- Status
- CLOSED
- MLS#
- IG25116070
- Year Built
- 1898
- Bedrooms
- 4
- Bathrooms
- 2
- Living Sq. Ft
- 2,450
- Lot Size
- 8,100
- Acres
- 0.19
- Lot Location
- 0-1 Unit/Acre, Back Yard, Front Yard, Garden
- Days on Market
- 84
- Property Type
- Single Family Residential
- Style
- Cottage, Victorian
- Property Sub Type
- Single Family Residence
- Stories
- Two Levels
Property Description
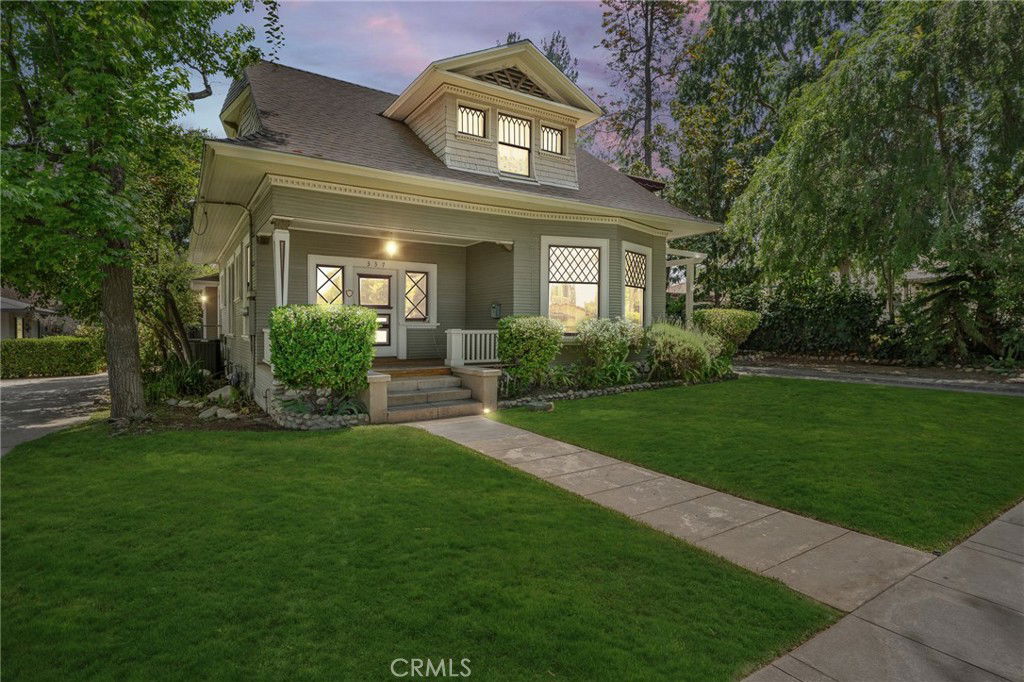
A timeless South Redlands classic with rare heritage, modern touches, and unmatched charm. Welcome to the Thomas M. Dugan House, a distinguished 1898 Historic Victorian Cottage and recipient of the Historical Society Heritage Award tucked into the heart of the Smiley Park Historic District. This is where old-world craftsmanship meets modern convenience in all the best ways. With over 2,500 square feet of open living area, 4 bedrooms, 2 full baths, and several bonus rooms, this home offers both space and soul. Step into a home where every detail tells a story—original hardwood floors, box beam ceilings, diamond-paned dual-hung windows, intricate moldings, and beautifully paneled custom pocket doors all speak to the timeless craftsmanship of 1898. Yet, this home has been painstakingly contemporized, with modern touches such as central AC/heating, recessed lighting, and indoor laundry room with sink and storage enhancing everyday living without compromising the home’s historical integrity. The expansive formal living room is the heart of the home, anchored by a unique river rock fireplace and filled with voluminious natural light from oversized windows. The adjacent dining room stands ready for both everyday dinners and special celebrations. The chef’s kitchen has been masterfully updated to blend heritage with high function, offering granite countertops, custom cabinetry, stainless steel appliances, a built-in Sub-Zero refrigerator, and a professional-grade 6-burner DSC range with griddle. Through the parlor, the airy family/game room features a distinctive v-shaped bay window. Upstairs, the primary suite is a peaceful retreat with a cedar-lined closet and a private, tiled balcony shaded by mature trees. The primary bath feels like a vintage spa retreat, featuring a clawfoot tub with a rain shower and a brass-enclosed surround. The gated driveway—EV-ready—leads to a detached two-car garage with an upper-level finished loft offering nearly 250 square feet of flexible space, well-suited for a creative studio, home office, or future junior ADU. Located on a classic, tree-lined street just blocks from downtown Redlands, Gerrard’s Market, and more—you’re surrounded by boutique shops, foodie spots, and historic charm at every turn, as well as award-winning schools, outdoor life, and quick access to amenities/travel options. Come experience a true piece of Redlands history.
Additional Information
- Appliances
- 6 Burner Stove, Double Oven, Dishwasher, Freezer, Disposal, Microwave, Refrigerator, Range Hood, Water Heater
- Pool Description
- None
- Fireplace Description
- Decorative, Family Room, Raised Hearth
- Heat
- Central
- Cooling
- Yes
- Cooling Description
- Central Air
- View
- City Lights, Hills, Meadow, Neighborhood
- Patio
- Rear Porch, Covered, Front Porch, Open, Patio, Wood, Wrap Around
- Roof
- Other, See Remarks
- Garage Spaces Total
- 2
- Sewer
- Public Sewer
- Water
- Public
- School District
- Redlands Unified
- Elementary School
- Mckinley
- Middle School
- Cope
- High School
- Redlands
- Interior Features
- Beamed Ceilings, Breakfast Bar, Built-in Features, Balcony, Ceiling Fan(s), Crown Molding, Coffered Ceiling(s), Separate/Formal Dining Room, Eat-in Kitchen, Granite Counters, Open Floorplan, Recessed Lighting, Storage, All Bedrooms Up, Entrance Foyer, Walk-In Closet(s)
- Attached Structure
- Detached
- Number Of Units Total
- 1
Listing courtesy of Listing Agent: MARK NAZZAL (marknazzal@kw.com) from Listing Office: KELLER WILLIAMS REALTY.
Listing sold by Katarina Daniels from REDFIN
Mortgage Calculator
Based on information from California Regional Multiple Listing Service, Inc. as of . This information is for your personal, non-commercial use and may not be used for any purpose other than to identify prospective properties you may be interested in purchasing. Display of MLS data is usually deemed reliable but is NOT guaranteed accurate by the MLS. Buyers are responsible for verifying the accuracy of all information and should investigate the data themselves or retain appropriate professionals. Information from sources other than the Listing Agent may have been included in the MLS data. Unless otherwise specified in writing, Broker/Agent has not and will not verify any information obtained from other sources. The Broker/Agent providing the information contained herein may or may not have been the Listing and/or Selling Agent.