Share this with your friends


+19094654693
Top Producers Realty Partners
3315 Andreas Palms Way, Perris, CA 92571
- $415,000
- 3
- BD
- 3
- BA
- 1,504
- SqFt
- Sold Price
- $415,000
- List Price
- $440,000
- Closing Date
- Dec 29, 2025
- Status
- CLOSED
- MLS#
- IV25185658
- Year Built
- 2006
- Bedrooms
- 3
- Bathrooms
- 3
- Living Sq. Ft
- 1,504
- Lot Location
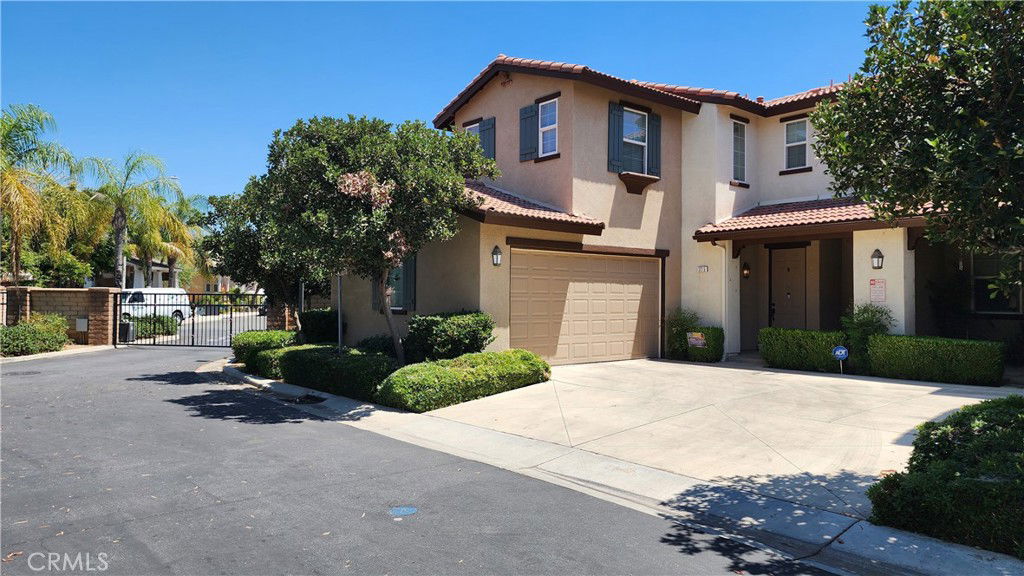
- Corner Lot, Level
- Days on Market
- 112
- Property Type
- Condo
- Style
- Traditional
- Property Sub Type
- Condominium
- Stories
- Two Levels
Property Description
This Condo has one of the largest yards in the community. Take a look at the pictures. Features 3 Bedrooms and 2.5 Bathrooms. No Carpet, kitchen and baths have tile floors and the rest of the home has wood floors. All of the bedrooms are upstairs. Open Floorplan with a Spacious Kitchen with granite countertops and built in microwave and dishwasher. Dining Area next to the kitchen that opens to the living room and a large glass slider to the back yard. Fireplace with gas log and custom tile work. Ceiling Fans Throughout. The Laundry Room is Inside/Upstairs for your convenience. The Main bathroom features a spacious vanity with dual sinks and upgraded custom tiled shower. Central Air Conditioning and Heat. Double Pane Windows and blinds for privacy. Two Car Attached Garage fully drywalled and a Window which allows plenty of light, not to mention the epoxy coating to protect the concrete. Automatic Garage Opener. The back and side yards have lots of space for your family gatherings. Concrete planter garden dividers and artificial turf to save on water. Enjoy the Home Owners Association Swimming Pool, Tennis Court, Basketball Court, BBQ and Play Areas. You can almost walk to Lake Perris recreation area and very close to the 215 Freeway. Come and take a look.
Additional Information
- HOA
- 468
- Frequency
- Monthly
- Association Amenities
- Maintenance Front Yard, Outdoor Cooking Area, Barbecue, Picnic Area, Playground, Pool, Tennis Court(s)
- Appliances
- Gas Oven, Gas Range
- Pool Description
- Community, Association
- Fireplace Description
- Living Room
- Heat
- Central
- Cooling
- Yes
- Cooling Description
- Central Air
- View
- Mountain(s)
- Exterior Construction
- Drywall, Frame, Stucco
- Patio
- Concrete
- Roof
- Tile
- Garage Spaces Total
- 2
- Sewer
- Public Sewer
- Water
- Public
- School District
- Val Verde
- Interior Features
- Ceiling Fan(s), Granite Counters, All Bedrooms Up
- Attached Structure
- Attached
- Number Of Units Total
- 1
Listing courtesy of Listing Agent: EDUARDO FRANCO (JE_FRANCO@MSN.COM) from Listing Office: ALTICORE REALTY.
Listing sold by OSCAR BRISENO from Acevedo Real Estate Professionals
How much is your home worth?
...get instant property value now!
Mortgage Calculator
Based on information from California Regional Multiple Listing Service, Inc. as of . This information is for your personal, non-commercial use and may not be used for any purpose other than to identify prospective properties you may be interested in purchasing. Display of MLS data is usually deemed reliable but is NOT guaranteed accurate by the MLS. Buyers are responsible for verifying the accuracy of all information and should investigate the data themselves or retain appropriate professionals. Information from sources other than the Listing Agent may have been included in the MLS data. Unless otherwise specified in writing, Broker/Agent has not and will not verify any information obtained from other sources. The Broker/Agent providing the information contained herein may or may not have been the Listing and/or Selling Agent.