1295 S Cawston Avenue Unit 118, Hemet, CA 92545
- $125,000
- 1
- BD
- 1
- BA
- 700
- SqFt
- Sold Price
- $125,000
- List Price
- $129,900
- Closing Date
- Oct 15, 2025
- Status
- CLOSED
- MLS#
- SW25085067
- Year Built
- 2002
- Bedrooms
- 1
- Bathrooms
- 1
- Living Sq. Ft
- 700
- Lot Size
- 2,178
- Acres
- 0.05
- Lot Location
- Close to Clubhouse
- Days on Market
- 148
- Property Type
- Manufactured Home
- Style
- Traditional
- Property Sub Type
- Manufactured On Land
- Stories
- One Level
Property Description
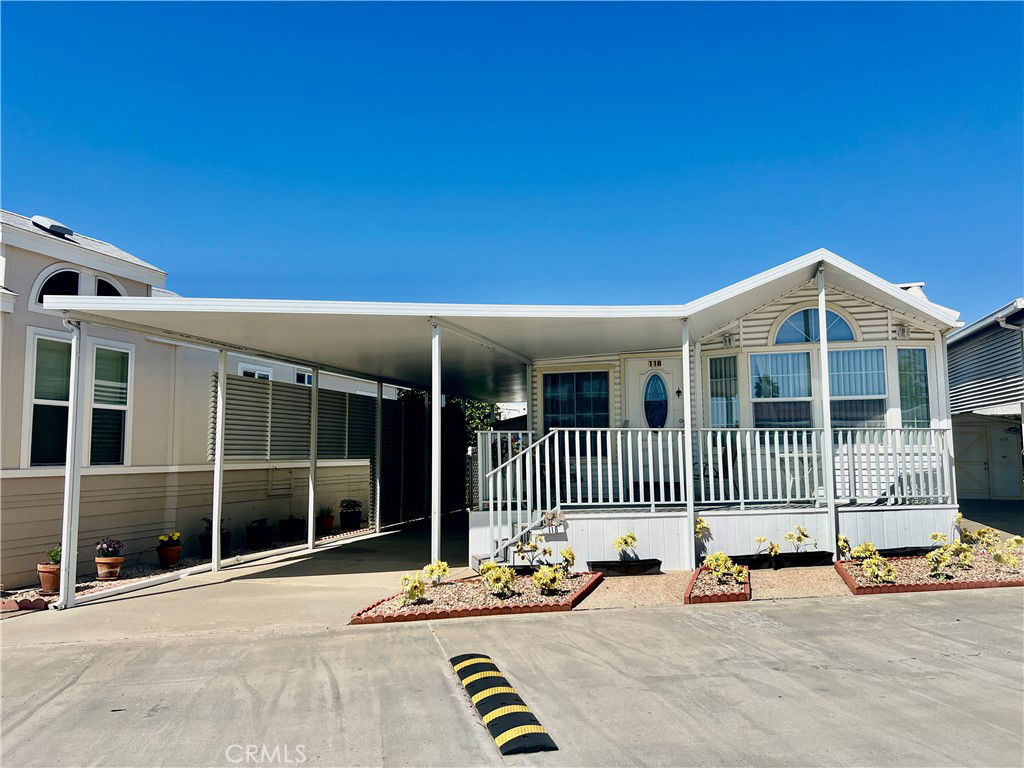
PRICE REDUCTION! OWN YOUR LAND! Welcome home to Mt Shadows RV Resort 55+ gated community. Beautiful 2002 park model approx 700 sq ft of living space. Covered front porch great for enjoying your favorite morning or afternoon beverages. Front door entrance to the enclosed patio room could be used as a den with a separate room off of the hallway used as a 2nd bedroom. The Park model has vaulted ceilings; Ceiling fans and shows light and bright with neutral colored carpet & wood flooring throughout. Kitchen with extra built-in cabinetry & China cabinet open to living & dining room with electric cook top, microwave, garbage disposal, dishwasher & refrigerator included. Master bedroom has extra built-in storage cabinets & mirrored wardrobe closet doors. Bathroom has step in shower shall with extra cabinets. Low maintenance landscaping. Storage shed is improved with washer and dryer included. Two clubhouses to choose from with lots of amenities including heated saltwater pool, spas, indoor & outdoor kitchens, auditorium, billiard room, shuffleboard, gyms, laundry facilities, restrooms & showers, horseshoe pit, corn hole, ping pong tables & more. LOW TAXES & HOA FEES of approx 292.00 x month "ONLY" includes water, sewer, trash, basic cable & internet. Retirement at its finest!
Additional Information
- HOA
- 292
- Frequency
- Monthly
- Association Amenities
- Billiard Room, Call for Rules, Clubhouse, Fitness Center, Game Room, Meeting Room, Management, Meeting/Banquet/Party Room, Outdoor Cooking Area, Other Courts, Barbecue, Picnic Area, Pool, Pet Restrictions, Pets Allowed, Recreation Room, Spa/Hot Tub, Cable TV, Water
- Appliances
- Dishwasher, Electric Cooktop, Disposal, Refrigerator, Dryer
- Pool Description
- Community, Gunite, Heated, In Ground, Association
- Heat
- Forced Air
- Cooling
- Yes
- Cooling Description
- Central Air
- View
- Hills, Mountain(s)
- Patio
- Covered, Porch
- Sewer
- Public Sewer
- Water
- Public
- School District
- Hemet Unified
- Interior Features
- Breakfast Area, Eat-in Kitchen, Bedroom on Main Level
- Attached Structure
- Detached
- Number Of Units Total
- 1
Listing courtesy of Listing Agent: Michele Willerford (mjwillerfordteam@gmail.com) from Listing Office: Feigen Realty Group.
Listing sold by Michele Willerford from Feigen Realty Group
Mortgage Calculator
Based on information from California Regional Multiple Listing Service, Inc. as of . This information is for your personal, non-commercial use and may not be used for any purpose other than to identify prospective properties you may be interested in purchasing. Display of MLS data is usually deemed reliable but is NOT guaranteed accurate by the MLS. Buyers are responsible for verifying the accuracy of all information and should investigate the data themselves or retain appropriate professionals. Information from sources other than the Listing Agent may have been included in the MLS data. Unless otherwise specified in writing, Broker/Agent has not and will not verify any information obtained from other sources. The Broker/Agent providing the information contained herein may or may not have been the Listing and/or Selling Agent.