Share this with your friends


+19094654693
Top Producers Realty Partners
601 N Gilbert Street, Hemet, CA 92543
- $145,000
- 1
- BD
- 1
- BA
- 720
- SqFt
- Sold Price
- $145,000
- List Price
- $125,000
- Closing Date
- Oct 15, 2025
- Status
- CLOSED
- MLS#
- TR25159927
- Year Built
- 1972
- Bedrooms
- 1
- Bathrooms
- 1
- Living Sq. Ft
- 720
- Lot Size
- 8,276
- Acres
- 0.19
- Lot Location
- Back Yard, Front Yard, Landscaped, Yard
- Days on Market
- 13
- Property Type
- Manufactured Home
- Property Sub Type
- Manufactured On Land
- Stories
- One Level
Property Description
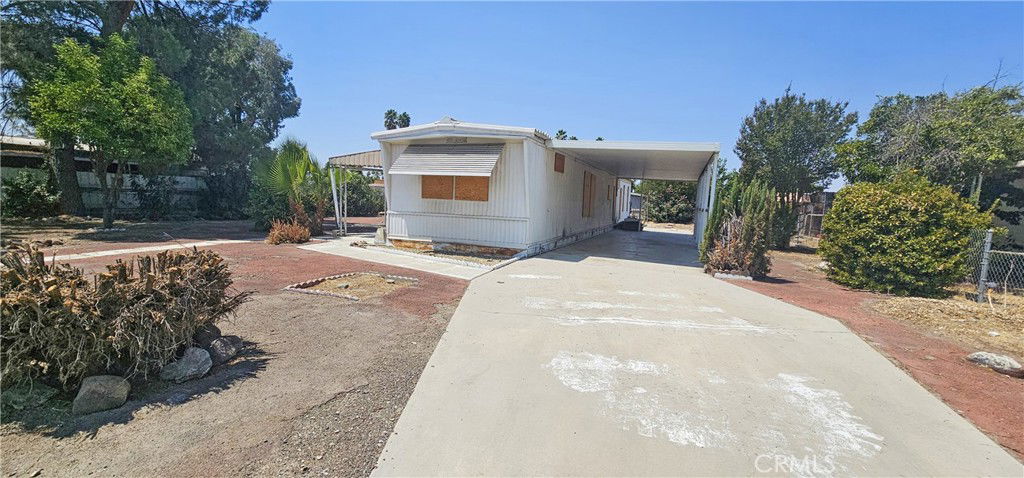
Discover the potential of this 1 bedroom, 1 bathroom manufactured home on owned land located in the City of Hemet. Nestled on a spacious 8276 square foot lot, a large carport sits to the right, and a screen room to the left ready for a fresh start. With a few repairs and a creative touch, it could transform into the ideal space for morning coffee, summer dinners, or a cozy lounge area perfect for enjoying the breeze and views without the bugs. The entry and living room showcase an open floor plan with carpet flooring and large windows that fill the space with natural light. To the right is a bedroom with an attached bathroom boasting a walk in shower and a single sink vanity. The kitchen offers a well proportioned layout with bar seating, abundant cabinet space, a cooktop, and a double oven. Down the hall way, the bathroom has a shower tub combo and a dual sink vanity. The additional bedroom features a built in desk and drawers, carpet flooring and closet space. Outside, the large yard presents a blank canvas for your personal touches and landscaping preferences. The low maintenance landscaping ensures effortless upkeep, adding extra convenience. Whether you are looking to create a garden, or simply enjoy the open space, this yard is ready for your vision. The home's location is convenient, with shopping centers, freeways, and highways nearby.
Additional Information
- Appliances
- Double Oven, Gas Cooktop, Disposal, Gas Oven, Gas Water Heater
- Pool Description
- None
- Heat
- Electric, Floor Furnace
- Cooling
- Yes
- Cooling Description
- Central Air
- View
- Hills, Mountain(s), Neighborhood
- Patio
- Concrete
- Roof
- Shingle
- Sewer
- Public Sewer
- Water
- Public
- School District
- Hemet Unified
- Middle School
- Acacia
- High School
- Tahquitz
- Interior Features
- Breakfast Bar, Eat-in Kitchen, High Ceilings, Laminate Counters, Open Floorplan, Pantry, Unfurnished, All Bedrooms Down, Bedroom on Main Level, Main Level Primary, Primary Suite
- Attached Structure
- Detached
- Number Of Units Total
- 1
Listing courtesy of Listing Agent: Chris Murray (chris@inlandempiresold.com) from Listing Office: RE/MAX Empire Properties.
Listing sold by Flora Salazar from California Dream Homes Realty
Mortgage Calculator
Based on information from California Regional Multiple Listing Service, Inc. as of . This information is for your personal, non-commercial use and may not be used for any purpose other than to identify prospective properties you may be interested in purchasing. Display of MLS data is usually deemed reliable but is NOT guaranteed accurate by the MLS. Buyers are responsible for verifying the accuracy of all information and should investigate the data themselves or retain appropriate professionals. Information from sources other than the Listing Agent may have been included in the MLS data. Unless otherwise specified in writing, Broker/Agent has not and will not verify any information obtained from other sources. The Broker/Agent providing the information contained herein may or may not have been the Listing and/or Selling Agent.