Share this with your friends


+19094654693
Top Producers Realty Partners
25140 W Posey Drive, Hemet, CA 92544
- $300,000
- 2
- BD
- 2
- BA
- 1,344
- SqFt
- Sold Price
- $300,000
- List Price
- $310,000
- Closing Date
- Nov 13, 2025
- Status
- CLOSED
- MLS#
- IG24227417
- Year Built
- 1986
- Bedrooms
- 2
- Bathrooms
- 2
- Living Sq. Ft
- 1,344
- Lot Size
- 7,405
- Acres
- 0.17
- Lot Location
- Drip Irrigation/Bubblers, Front Yard, Garden, Sprinklers In Rear, Sprinklers In Front, Landscaped, Level, Sprinkler System, Street Level
- Days on Market
- 240
- Property Type
- Manufactured Home
- Style
- Spanish
- Property Sub Type
- Manufactured On Land
- Stories
- One Level
Property Description
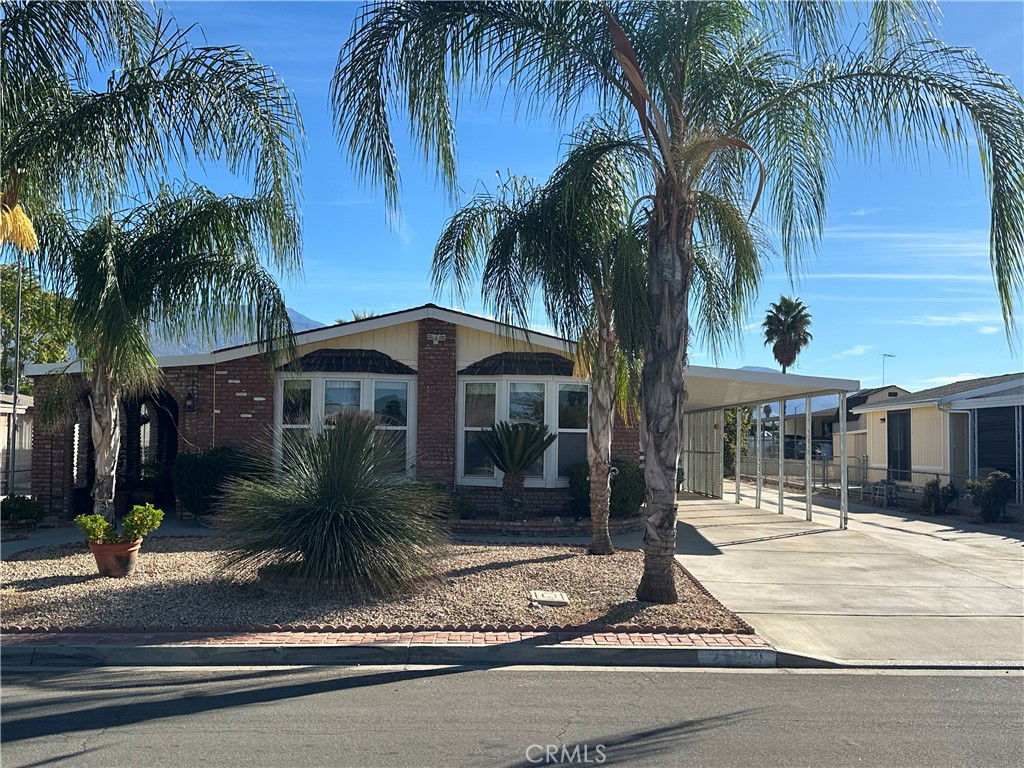
MOTIVATED SELLER AND WORTH EVERY PENNY!!!! This lovely home has been well cared for and maintained. The very unique design includes many amenities that enhance the desirability of this Spanish flavor design. Located in the 55+ Community of Monte Vista Estates East in East Hemet is near shopping facilities, medical facilities and access to expressways. The birth year and Manufactured Home with a permanent foundation on Land qualifies for financing if a loan is needed to purchase. The landscaping provides a very nice curb appeal as well. An additional Office/Bedroom just off the dining room along with the relaxing back patio and 2 car garage with work shop make this a highly desirable home that won't last long. Don't wait or you may miss out on this opportunity to own this beauty. Oh I almost forgot to mention the citrus and fruit trees to complete the package. Let's Roll!!!
Additional Information
- HOA
- 40
- Frequency
- Annually
- Association Amenities
- Other
- Other Buildings
- Workshop
- Appliances
- Dishwasher, Gas Oven, Gas Range, Gas Water Heater, Refrigerator
- Pool Description
- None
- Heat
- Central
- Cooling
- Yes
- Cooling Description
- Central Air
- View
- Hills, Mountain(s), Neighborhood
- Exterior Construction
- Frame
- Patio
- Rear Porch, Covered, Patio
- Roof
- Composition, Shingle
- Garage Spaces Total
- 2
- Sewer
- Public Sewer
- Water
- Public
- School District
- Hemet Unified
- Interior Features
- Beamed Ceilings, Built-in Features, Breakfast Area, Ceiling Fan(s), Eat-in Kitchen, High Ceilings, Laminate Counters, Open Floorplan, Storage, Bedroom on Main Level, Main Level Primary, Workshop
- Attached Structure
- Detached
- Number Of Units Total
- 1
Listing courtesy of Listing Agent: Dennis Craig (dennis@dennismcraig.com) from Listing Office: KELLER WILLIAMS REALTY.
Listing sold by Jill Thorburn from Thorburn & Associates
How much is your home worth?
...get instant property value now!
Mortgage Calculator
Based on information from California Regional Multiple Listing Service, Inc. as of . This information is for your personal, non-commercial use and may not be used for any purpose other than to identify prospective properties you may be interested in purchasing. Display of MLS data is usually deemed reliable but is NOT guaranteed accurate by the MLS. Buyers are responsible for verifying the accuracy of all information and should investigate the data themselves or retain appropriate professionals. Information from sources other than the Listing Agent may have been included in the MLS data. Unless otherwise specified in writing, Broker/Agent has not and will not verify any information obtained from other sources. The Broker/Agent providing the information contained herein may or may not have been the Listing and/or Selling Agent.