Share this with your friends


+19094654693
Top Producers Realty Partners
786 Suncup Circle, Hemet, CA 92543
- $590,000
- 6
- BD
- 3
- BA
- 3,054
- SqFt
- Sold Price
- $590,000
- List Price
- $579,999
- Closing Date
- Feb 19, 2026
- Status
- CLOSED
- MLS#
- SW25184247
- Year Built
- 2006
- Bedrooms
- 6
- Bathrooms
- 3
- Living Sq. Ft
- 3,054
- Lot Size
- 7,405
- Acres
- 0.17
- Lot Location
- Item01UnitAcre, Back Yard, Corner Lot, Front Yard, Lawn, Landscaped, Yard
- Days on Market
- 140
- Property Type
- Single Family Residential
- Property Sub Type
- Single Family Residence
- Stories
- Two Levels
Property Description
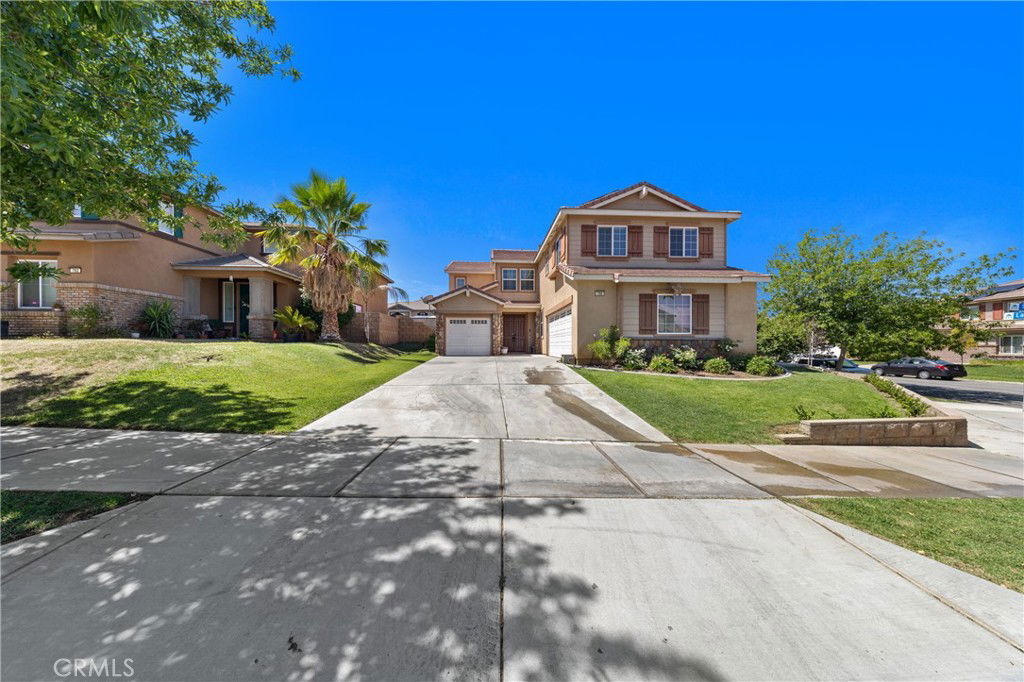
Welcome to McSweeney Farms — Where Comfort Meets Convenience! Don’t miss this incredible opportunity to own a spacious, move-in-ready home in the highly desirable McSweeney Farms community! Nestled on a generous 7,405 sq ft lot, this stunning residence offers 6 bedrooms, 3 bathrooms, and 3,054 sq ft of beautifully designed living space — perfect for large or growing families. Step inside and be greeted by a thoughtful floor plan that includes a formal living room, formal dining room, large family room with a cozy fireplace, and a huge upstairs loft — ideal for a playroom, media space, or home office. The heart of the home is the gourmet kitchen, featuring a large granite island, stainless steel appliances, and abundant cabinetry for all your storage needs. Downstairs showcases wood-look tile flooring for both durability and style. Enjoy indoor-outdoor living with a beautifully landscaped backyard, complete with a low-maintenance aluminum patio cover, concrete patios, citrus trees, and retaining walls — perfect for entertaining guests or relaxing with family. Additional highlights include- corner lot, 3-car garage, paid-off solar panel system — enjoy energy savings year-round. As a resident of McSweeney Farms, you’ll have access to resort-style community amenities including a sparkling pool, community park, outdoor cooking area, and more. This home truly has it all — space, style, and a welcoming neighborhood. Come experience it for yourself before it’s gone!
Additional Information
- HOA
- 194
- Frequency
- Monthly
- Association Amenities
- Sport Court, Outdoor Cooking Area, Other Courts, Other, Picnic Area, Playground, Pool, Recreation Room
- Appliances
- Dishwasher, Disposal, Gas Range, Microwave, Water Heater
- Pool Description
- Community, Association
- Fireplace Description
- Family Room
- Heat
- Central
- Cooling
- Yes
- Cooling Description
- Central Air
- View
- Neighborhood, Panoramic
- Garage Spaces Total
- 3
- Sewer
- Public Sewer
- Water
- Public
- School District
- Hemet Unified
- Interior Features
- Separate/Formal Dining Room, Eat-in Kitchen, Granite Counters, Recessed Lighting, Bedroom on Main Level, Loft, Primary Suite, Walk-In Closet(s)
- Attached Structure
- Detached
- Number Of Units Total
- 1
Listing courtesy of Listing Agent: Heron Suarez (Heron@heronsellshomes.com) from Listing Office: Trillion Real Estate.
Listing sold by Anna Martinez from KELLER WILLIAMS EMPIRE ESTATES
Mortgage Calculator
Based on information from California Regional Multiple Listing Service, Inc. as of . This information is for your personal, non-commercial use and may not be used for any purpose other than to identify prospective properties you may be interested in purchasing. Display of MLS data is usually deemed reliable but is NOT guaranteed accurate by the MLS. Buyers are responsible for verifying the accuracy of all information and should investigate the data themselves or retain appropriate professionals. Information from sources other than the Listing Agent may have been included in the MLS data. Unless otherwise specified in writing, Broker/Agent has not and will not verify any information obtained from other sources. The Broker/Agent providing the information contained herein may or may not have been the Listing and/or Selling Agent.