Share this with your friends


+19094654693
Top Producers Realty Partners
14160 Vai Brothers Drive, Rancho Cucamonga, CA 91739
- $1,350,000
- 5
- BD
- 3
- BA
- 2,987
- SqFt
- Sold Price
- $1,350,000
- List Price
- $1,350,000
- Closing Date
- Oct 17, 2025
- Status
- CLOSED
- MLS#
- CV25126467
- Year Built
- 1998
- Bedrooms
- 5
- Bathrooms
- 3
- Living Sq. Ft
- 2,987
- Lot Size
- 18,462
- Acres
- 0.42
- Lot Location
- Back Yard, Drip Irrigation/Bubblers, Front Yard, Lawn, Landscaped, Paved, Street Level, Yard
- Days on Market
- 76
- Property Type
- Single Family Residential
- Property Sub Type
- Single Family Residence
- Stories
- Two Levels
Property Description
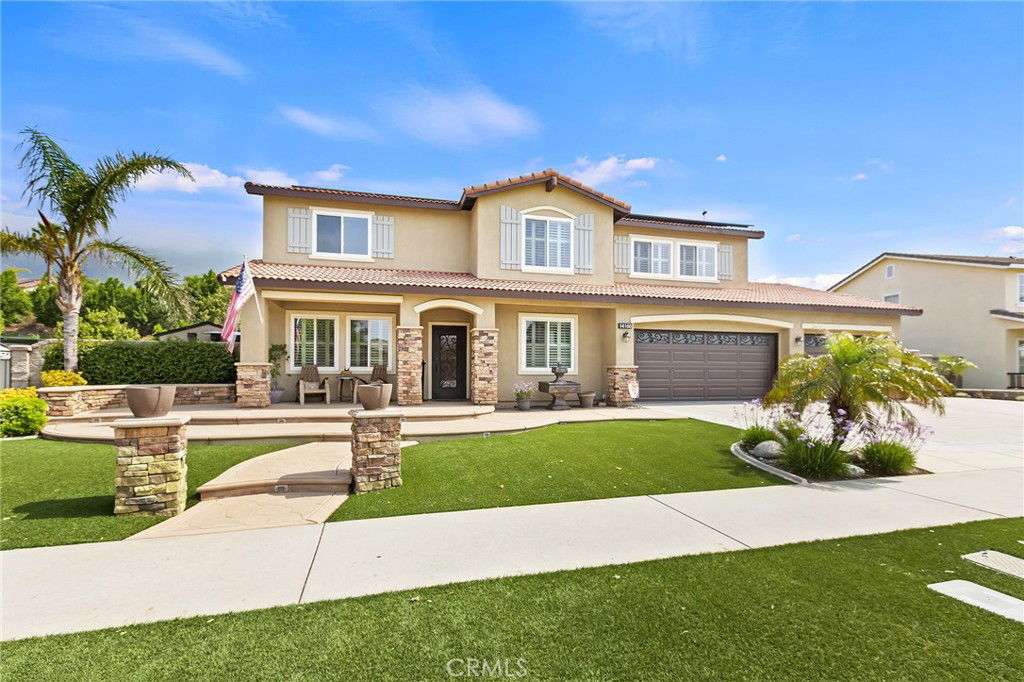
PRICE IMPROVEMENT!!!! Welcome to this exquisite Estate situated in the highly desirable Sheridan Estates Nestled high in the foothills of Rancho Cucamonga! This almost 1/2 acre POOL property truly encompasses everything on your wish list. SOLAR IS PAID FREE AND CLEAR! A 3-car garage, driveway parking for 6 vehicles, and gated RV parking are merely the beginning. Featuring beautiful hardwood flooring throughout the formal living and dining areas, the family room, and the upstairs hallway. Custom shutters embellish all windows that are energy efficient and, on both floors, and the first level includes a bedroom and a full bathroom. The family room is equipped with a built-in entertainment niche and a warm fireplace. The chic gourmet kitchen offers ample cabinet space, granite countertops, a large walk-in pantry, and stainless-steel appliances, including a 6-burner gas stove. The indoor laundry room features a butler's pantry and a wine fridge that will remain with the property. Upstairs, you will find a spacious bonus room, 4 additional bedrooms, and 2 more bathrooms, including the primary bedroom and bathroom. The expansive backyard is an entertainer's paradise, complete with a pool, spa, fire pit, and built-in BBQ that includes a fridge. A diverse selection of mature fruit trees is available, allowing you to relish peaches, nectarines, limes, lemons, and grapefruits. Stunning mountain views surround the area, and from the upper tier sitting area above the oasis backyard, one can enjoy panoramic vistas of the city lights. The property features low maintenance turf landscaping in both the front and back yards. Additionally, the large shed located in the backyard is included. Nestled within a highly regarded school district, this property represents the pinnacle of perfection!!!
Additional Information
- Other Buildings
- Shed(s), Storage
- Appliances
- 6 Burner Stove, Double Oven, Dishwasher, Gas Cooktop, Disposal, Gas Oven, Gas Water Heater, Microwave, Water To Refrigerator, Water Heater
- Pool
- Yes
- Pool Description
- In Ground, Private
- Fireplace Description
- Living Room
- Heat
- Central
- Cooling
- Yes
- Cooling Description
- Central Air, Whole House Fan
- View
- City Lights, Mountain(s), Neighborhood
- Exterior Construction
- Brick, Block, Drywall, Frame, Glass, Concrete, Stucco
- Patio
- Concrete, Front Porch
- Roof
- Tile
- Garage Spaces Total
- 3
- Sewer
- Public Sewer
- Water
- Public
- School District
- Chaffey Joint Union High
- Elementary School
- Colony
- Middle School
- Summit
- High School
- Etiwanda
- Interior Features
- Beamed Ceilings, Built-in Features, Ceiling Fan(s), Crown Molding, Separate/Formal Dining Room, Eat-in Kitchen, Granite Counters, High Ceilings, In-Law Floorplan, Open Floorplan, Pantry, Recessed Lighting, Storage, Two Story Ceilings, Wired for Sound, Bedroom on Main Level, Primary Suite, Walk-In Closet(s)
- Attached Structure
- Detached
- Number Of Units Total
- 1
Listing courtesy of Listing Agent: Kelli Vanevenhoven (Kelli@VTeamHomes.com) from Listing Office: COLDWELL BANKER BLACKSTONE RTY.
Listing sold by Joshua Tiqui from STIGLER MORTGAGE
Mortgage Calculator
Based on information from California Regional Multiple Listing Service, Inc. as of . This information is for your personal, non-commercial use and may not be used for any purpose other than to identify prospective properties you may be interested in purchasing. Display of MLS data is usually deemed reliable but is NOT guaranteed accurate by the MLS. Buyers are responsible for verifying the accuracy of all information and should investigate the data themselves or retain appropriate professionals. Information from sources other than the Listing Agent may have been included in the MLS data. Unless otherwise specified in writing, Broker/Agent has not and will not verify any information obtained from other sources. The Broker/Agent providing the information contained herein may or may not have been the Listing and/or Selling Agent.