Share this with your friends


+19094654693
Top Producers Realty Partners
53748 Via Dona, La Quinta, CA 92253
- $4,825,000
- 5
- BD
- 6
- BA
- 6,388
- SqFt
- Sold Price
- $4,825,000
- List Price
- $5,250,000
- Closing Date
- Feb 03, 2026
- Status
- CLOSED
- MLS#
- 219124935DA
- Year Built
- 2008
- Bedrooms
- 5
- Bathrooms
- 6
- Living Sq. Ft
- 6,388
- Lot Size
- 18,731
- Acres
- 0.43
- Lot Location
- Cul-De-Sac, Lawn, Landscaped, Level, On Golf Course, Planned Unit Development, Sprinklers Timer, Sprinkler System
- Days on Market
- 306
- Property Type
- Single Family Residential
- Property Sub Type
- Single Family Residence
- Stories
- Two Levels
- Neighborhood
- The Hideaway
Property Description
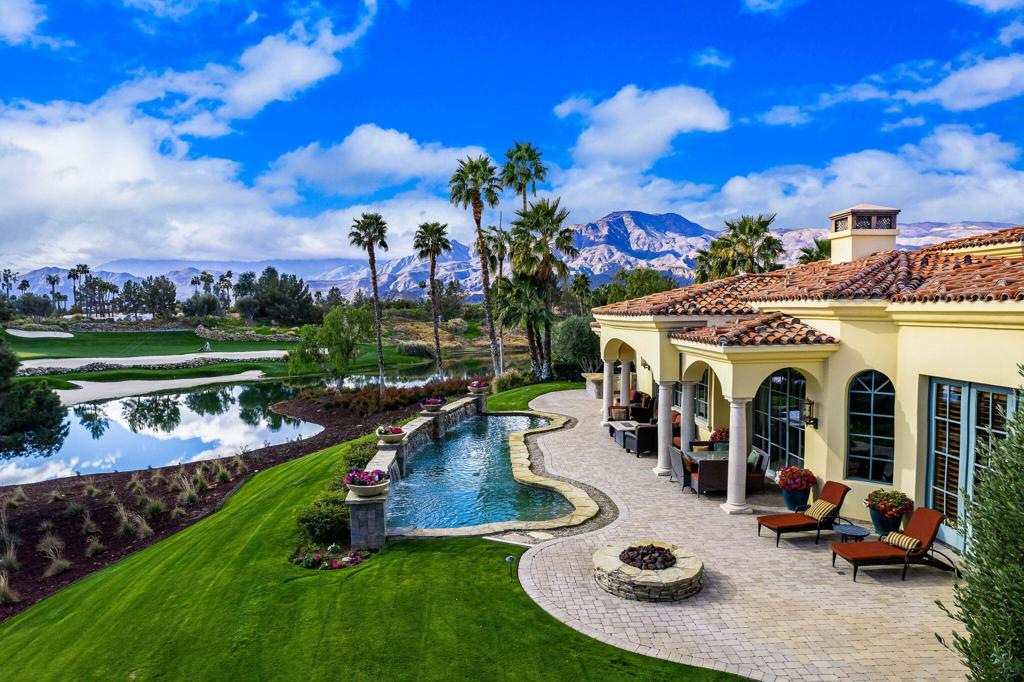
Incredible custom home located behind the private gates of The Hideaway! This 6388 square foot home sits on a cul-de-sac and offers great space for family & friends! Courtyard entry takes you to one of two pools on the property with direct access to the guesthouse with sitting room, kitchenette, walk in closet, bedroom, and bath. These is also a courtyard staircase that leads to the second casita with large bedroom and private bath and balcony! Step into the iron and glass double doors that lead to the formal entry and living area with fireplace, travertine flooring, with a backdrop of large windows. Large culinary kitchen with warm wood cabinetry, granite slab counters, 2 islands both with sinks, stainless appliances. The dining area and family room is just off the kitchen with fireplace, wet bar and walk in wine vault to make for great entertaining! Large primary suite with hardwood flooring, sitting area with fireplace, stunning custom walk in closet, beautifully appointed primary bath with soaking tub, walk in shower, & double vanities. There is a private office with warm finishing including wood flooring, custom wood built-ins, and shutters. There is additional space in the main house that is being used as a media room. The second pool is located in the back with paver patio, flowing water features, built in BBQ island, fire pit, and plenty of room for dining or lounging in the sun! Take in the stunning panoramic views of the fairway, lake, and mountains this home has to offer! There is a long paver driveway leading to the 2 car garage with an additional golf cart garage!*NOTE: Home is set up as a 3 bedroom, office, and media room/study but can be a 5 bedroom home as each room has its own bathroom, closet,& doors that open up to the outside.
Additional Information
- HOA
- 900
- Frequency
- Monthly
- Association Amenities
- Controlled Access
- Other Buildings
- Guest House
- Appliances
- Dishwasher, Electric Oven, Gas Cooktop, Disposal, Microwave, Refrigerator, Range Hood, Vented Exhaust Fan
- Pool
- Yes
- Pool Description
- Gunite, In Ground, Private, Waterfall
- Fireplace Description
- Family Room, Gas, Living Room, Primary Bedroom
- Heat
- Central, Forced Air, Fireplace(s), Natural Gas
- Cooling
- Yes
- Cooling Description
- Central Air
- View
- Golf Course, Lake, Mountain(s), Pool
- Exterior Construction
- Stucco
- Roof
- Tile
- Garage Spaces Total
- 3
- Interior Features
- Wet Bar, Breakfast Bar, Separate/Formal Dining Room, Main Level Primary, Wine Cellar, Walk-In Closet(s)
- Attached Structure
- Detached
Listing courtesy of Listing Agent: Janine Stevens (janine@janinestevens.com) from Listing Office: Bennion Deville Homes.
Listing sold by GPS Non Member from Non Member Office
Mortgage Calculator
Based on information from California Regional Multiple Listing Service, Inc. as of . This information is for your personal, non-commercial use and may not be used for any purpose other than to identify prospective properties you may be interested in purchasing. Display of MLS data is usually deemed reliable but is NOT guaranteed accurate by the MLS. Buyers are responsible for verifying the accuracy of all information and should investigate the data themselves or retain appropriate professionals. Information from sources other than the Listing Agent may have been included in the MLS data. Unless otherwise specified in writing, Broker/Agent has not and will not verify any information obtained from other sources. The Broker/Agent providing the information contained herein may or may not have been the Listing and/or Selling Agent.