Share this with your friends


+19094654693
Top Producers Realty Partners
75487 Camino De Paco, Indian Wells, CA 92210
- $1,200,000
- 4
- BD
- 5
- BA
- 3,380
- SqFt
- Sold Price
- $1,200,000
- List Price
- $1,299,000
- Closing Date
- May 01, 2026
- Status
- CLOSED
- MLS#
- 219136448DA
- Year Built
- 1989
- Bedrooms
- 4
- Bathrooms
- 5
- Living Sq. Ft
- 3,380
- Lot Size
- 9,147
- Acres
- 0.21
- Lot Location
- Close to Clubhouse, Landscaped, On Golf Course, Planned Unit Development
- Days on Market
- 205
- Property Type
- Single Family Residential
- Property Sub Type
- Single Family Residence
- Stories
- One Level
- Neighborhood
- Desert Horizons C.C.
Property Description
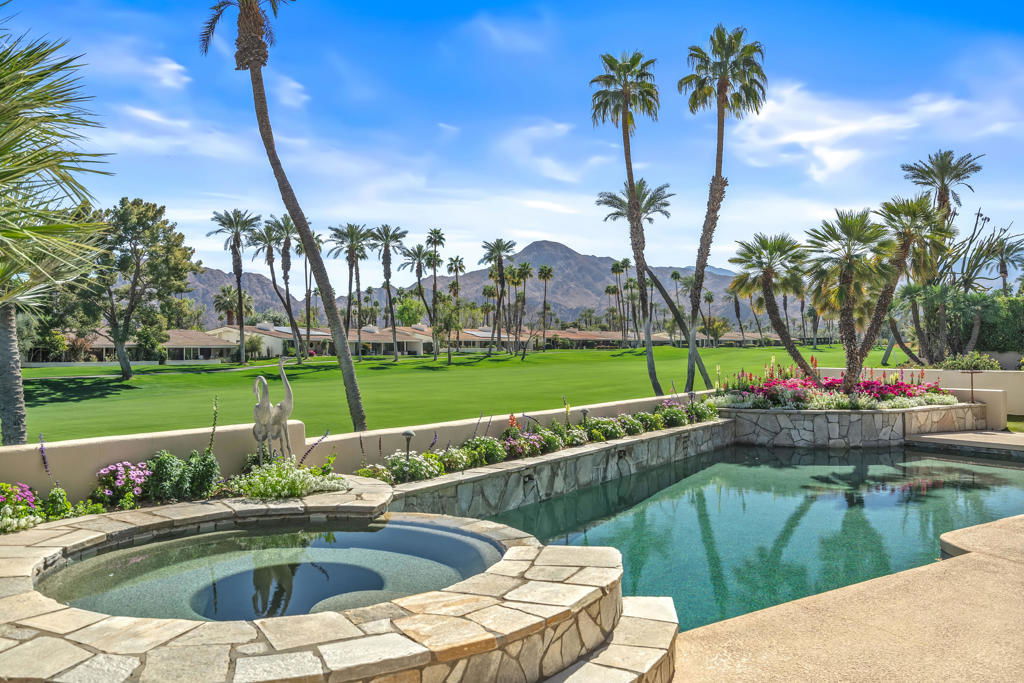
Premier elevated lot overlooking the private pool & spa, wrap around mountain views and the 1st fairway and green at Desert Horizons Country Club. The recently redone Clubhouse, Courts Complex and Exercise Facility are first rate! This Hazeltine floor plan offers almost 3,400 sq. ft. with 3 bedroom suites, a powder room, and a casita with a 4th bedroom. The expansive views are never ending. The generous patio spaces offer a tranquil and private setting overlooking the Pebble-Tec pool/spa with beautiful mountain and golf course views. This sought-after floor plan includes a formal living and dining room, a large family room and an eat-in kitchen. The high ceilings and abundance of windows offer a light & bright airy living space. Located in the heart of Indian Wells this home is desert living at it's best.
Additional Information
- HOA
- 1732
- Frequency
- Monthly
- Second HOA
- $350
- Association Amenities
- Sport Court, Fitness Center, Game Room, Insurance, Lake or Pond, Meeting Room, Management, Security, Tennis Court(s), Cable TV
- Other Buildings
- Guest House
- Appliances
- Dishwasher, Gas Cooktop, Disposal, Gas Water Heater, Microwave, Refrigerator, Range Hood, Vented Exhaust Fan
- Pool
- Yes
- Pool Description
- Electric Heat, In Ground, Private, Waterfall
- Fireplace Description
- Family Room, Living Room, See Through
- Heat
- Central, Forced Air, Natural Gas, Zoned
- Cooling
- Yes
- Cooling Description
- Central Air, Dual, Zoned
- View
- Golf Course, Mountain(s), Panoramic, Pool
- Exterior Construction
- Stucco
- Patio
- Wrap Around
- Roof
- Concrete, Tile
- Garage Spaces Total
- 2
- Interior Features
- Wet Bar, Breakfast Area, Separate/Formal Dining Room, High Ceilings, Open Floorplan, Primary Suite, Utility Room, Walk-In Closet(s)
- Attached Structure
- Detached
Listing courtesy of Listing Agent: Barbara Grant (barbaragrant200@gmail.com) from Listing Office: Equity Union.
Listing sold by Susan Winters-McIntosh from Coldwell Banker Realty
Mortgage Calculator
Based on information from California Regional Multiple Listing Service, Inc. as of . This information is for your personal, non-commercial use and may not be used for any purpose other than to identify prospective properties you may be interested in purchasing. Display of MLS data is usually deemed reliable but is NOT guaranteed accurate by the MLS. Buyers are responsible for verifying the accuracy of all information and should investigate the data themselves or retain appropriate professionals. Information from sources other than the Listing Agent may have been included in the MLS data. Unless otherwise specified in writing, Broker/Agent has not and will not verify any information obtained from other sources. The Broker/Agent providing the information contained herein may or may not have been the Listing and/or Selling Agent.