Share this with your friends


+19094654693
Top Producers Realty Partners
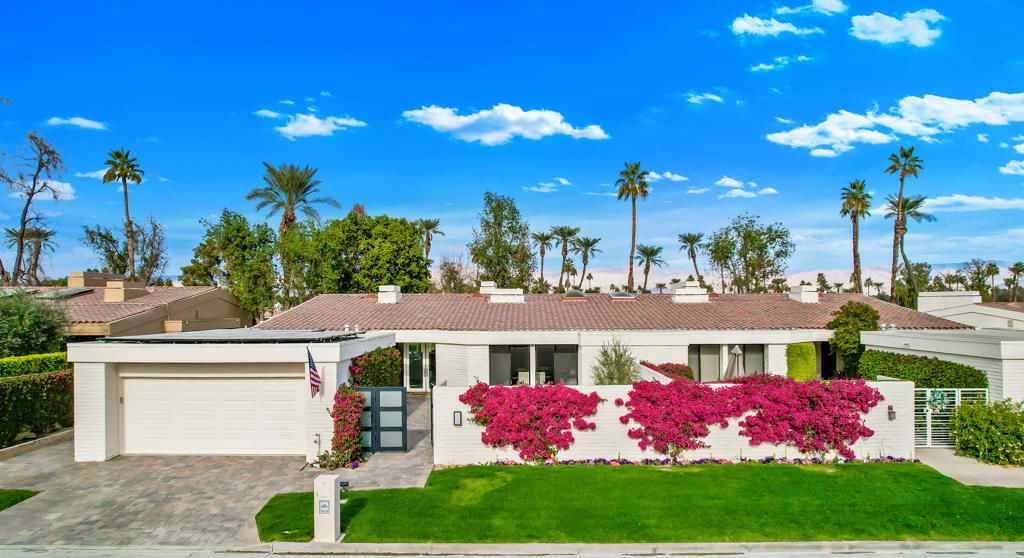
75672 Valle Vista Drive, Indian Wells, CA 92210
- $1,730,000
- 4
- BD
- 5
- BA
- 3,307
- SqFt
- Sold Price
- $1,730,000
- List Price
- $1,750,000
- Closing Date
- Oct 21, 2025
- Status
- CLOSED
- MLS#
- 219134598DA
- Year Built
- 1985
- Bedrooms
- 4
- Bathrooms
- 5
- Living Sq. Ft
- 3,307
- Lot Size
- 6,534
- Acres
- 0.15
- Days on Market
- 14
- Property Type
- Single Family Residential
- Property Sub Type
- Single Family Residence
- Stories
- One Level
- Neighborhood
- Desert Horizons C.C.
Property Description
Experience the pinnacle of luxury living in this fully remodeled, contemporary 4-bedroom, 4.5-bathroom masterpiece in the heart of Indian Wells. This stunning property includes a fully paid-off 22-panel solar system, offering unmatched comfort, style, and sustainability. Enter through a private courtyard into an expansive 3,307 sq ft open-concept design, perfect for intimate gatherings and grand entertaining. The home boasts exquisite white porcelain tile, soaring cathedral ceilings, and abundant natural light, creating a sophisticated and inviting ambiance.The primary suite is a sanctuary with an impressive walk-in shower, dual vanities with matching stone finishes, a spacious walk-in closet, and patio access. Each additional bedroom offers en-suite baths, walk-in closets, and ample space. A beautifully appointed powder room completes the interior. The outdoor living space is a true haven, featuring breathtaking fairway views, stunning sunsets, a fire pit, a bar area, and new pavers surrounding the property. Perfect for relaxation or entertaining, the back patio seamlessly blends style and comfort. Eco-conscious amenities include an electric vehicle charging outlet in the 2-car garage, golf cart access, and a solar system for energy efficiency. This fully furnished, turnkey home nestled in one of the desert's most sought-after communities. Don't miss this exceptional opportunity. Schedule your private showing today.
Additional Information
- HOA
- 1213
- Frequency
- Monthly
- Second HOA
- $420
- Association Amenities
- Bocce Court, Clubhouse, Golf Course, Maintenance Grounds, Game Room, Meeting Room, Paddle Tennis, Tennis Court(s)
- Pool
- Yes
- Pool Description
- Community, Gunite
- Fireplace Description
- Gas, Living Room, Primary Bedroom, See Remarks
- Heat
- Central
- Cooling
- Yes
- Cooling Description
- Central Air
- View
- Park/Greenbelt, Panoramic
- Garage Spaces Total
- 2
- Interior Features
- Bar
- Attached Structure
- Attached
Listing courtesy of Listing Agent: Michael Valerio (realestatemvp@yahoo.com) from Listing Office: HomeSmart.
Listing sold by Candice Johnston from Rosenthal & Associates
Mortgage Calculator
Based on information from California Regional Multiple Listing Service, Inc. as of . This information is for your personal, non-commercial use and may not be used for any purpose other than to identify prospective properties you may be interested in purchasing. Display of MLS data is usually deemed reliable but is NOT guaranteed accurate by the MLS. Buyers are responsible for verifying the accuracy of all information and should investigate the data themselves or retain appropriate professionals. Information from sources other than the Listing Agent may have been included in the MLS data. Unless otherwise specified in writing, Broker/Agent has not and will not verify any information obtained from other sources. The Broker/Agent providing the information contained herein may or may not have been the Listing and/or Selling Agent.