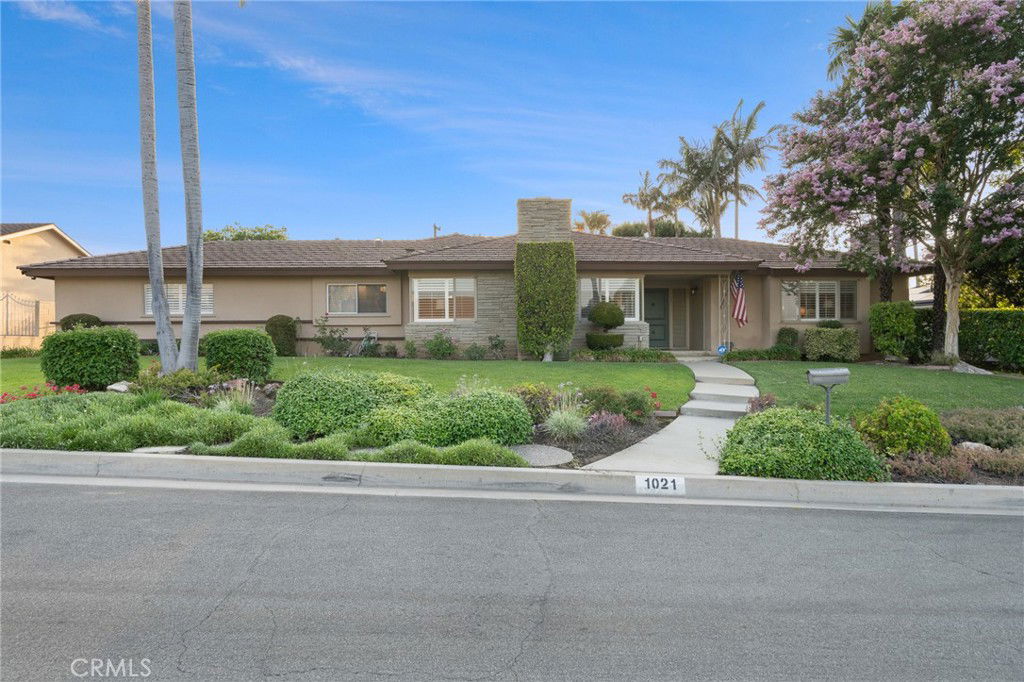
1021 S Dancove Drive, West Covina, CA 91791
- $1,250,000
- 4
- BD
- 3
- BA
- 2,353
- SqFt
- Sold Price
- $1,250,000
- List Price
- $1,260,000
- Closing Date
- Oct 02, 2025
- Status
- CLOSED
- MLS#
- CV25185033
- Year Built
- 1955
- Bedrooms
- 4
- Bathrooms
- 3
- Living Sq. Ft
- 2,353
- Lot Size
- 11,474
- Acres
- 0.26
- Lot Location
- Front Yard, Gentle Sloping, Sprinklers In Rear, Sprinklers In Front, Lawn, Landscaped, Near Park, Sprinklers Timer
- Days on Market
- 13
- Property Type
- Single Family Residential
- Style
- Ranch
- Property Sub Type
- Single Family Residence
- Stories
- One Level
Property Description
Welcome to this charming single-story home, lovingly owned by one family since 1965. With its warm and inviting atmosphere, this property blends timeless character with spacious areas for everyday living and unforgettable gatherings. Inside you'll find two cozy fireplaces, generous sized rooms, plantation shutters throughout, and a mother-in-law suite offering privacy and flexibility for guests or extended family. The outdoor spaces are just as inviting as the interior. Beautifully landscaped grounds create a serene backdrop for relaxation and entertaining. The backyard can easily transform into a tropical paradise, featuring a versatile cabanã with endless possibilities-perfect for parties, outdoor dining, or creating your own retreat. Located just blocks from the South Hills Country Club, you'll enjoy covenant access to golf, social entertainment, and the lifestyle that comes with this exceptional home.
Additional Information
- Other Buildings
- Outbuilding, Cabana
- Appliances
- Dishwasher, Gas Cooktop, Disposal, Gas Oven, Gas Water Heater, Ice Maker, Refrigerator
- Pool
- Yes
- Pool Description
- Fenced, In Ground, Private
- Fireplace Description
- Dining Room, Living Room
- Heat
- Central, Forced Air, Zoned
- Cooling
- Yes
- Cooling Description
- Central Air, Zoned
- View
- Mountain(s), Neighborhood, Peek-A-Boo
- Exterior Construction
- Plaster, Stone, Stucco
- Patio
- Covered, Front Porch, Patio, Tile
- Roof
- Tile
- Sewer
- Public Sewer
- Water
- Public
- School District
- West Covina
- High School
- West Covina
- Interior Features
- Ceiling Fan(s), Separate/Formal Dining Room, In-Law Floorplan, Tile Counters, All Bedrooms Down, Bedroom on Main Level, Main Level Primary
- Attached Structure
- Detached
- Number Of Units Total
- 1
Listing courtesy of Listing Agent: Shari Nign (SHARINIGN@GMAIL.COM) from Listing Office: RADER REALTORS.
Listing sold by Shari Nign from RADER REALTORS
Mortgage Calculator
Based on information from California Regional Multiple Listing Service, Inc. as of . This information is for your personal, non-commercial use and may not be used for any purpose other than to identify prospective properties you may be interested in purchasing. Display of MLS data is usually deemed reliable but is NOT guaranteed accurate by the MLS. Buyers are responsible for verifying the accuracy of all information and should investigate the data themselves or retain appropriate professionals. Information from sources other than the Listing Agent may have been included in the MLS data. Unless otherwise specified in writing, Broker/Agent has not and will not verify any information obtained from other sources. The Broker/Agent providing the information contained herein may or may not have been the Listing and/or Selling Agent.