35212 Smith Avenue, Beaumont, CA 92223
- $705,000
- 5
- BD
- 4
- BA
- 3,120
- SqFt
- Sold Price
- $705,000
- List Price
- $699,000
- Closing Date
- Dec 12, 2025
- Status
- CLOSED
- MLS#
- IG25156792
- Year Built
- 2017
- Bedrooms
- 5
- Bathrooms
- 4
- Living Sq. Ft
- 3,120
- Lot Size
- 6,534
- Acres
- 0.15
- Lot Location
- Back Yard, Cul-De-Sac, Front Yard, Lawn, Near Park, On Golf Course, Sprinkler System, Walkstreet, Yard
- Days on Market
- 120
- Property Type
- Single Family Residential
- Style
- Patio Home
- Property Sub Type
- Single Family Residence
- Stories
- Two Levels
- Neighborhood
- Fairway Canyon
Property Description
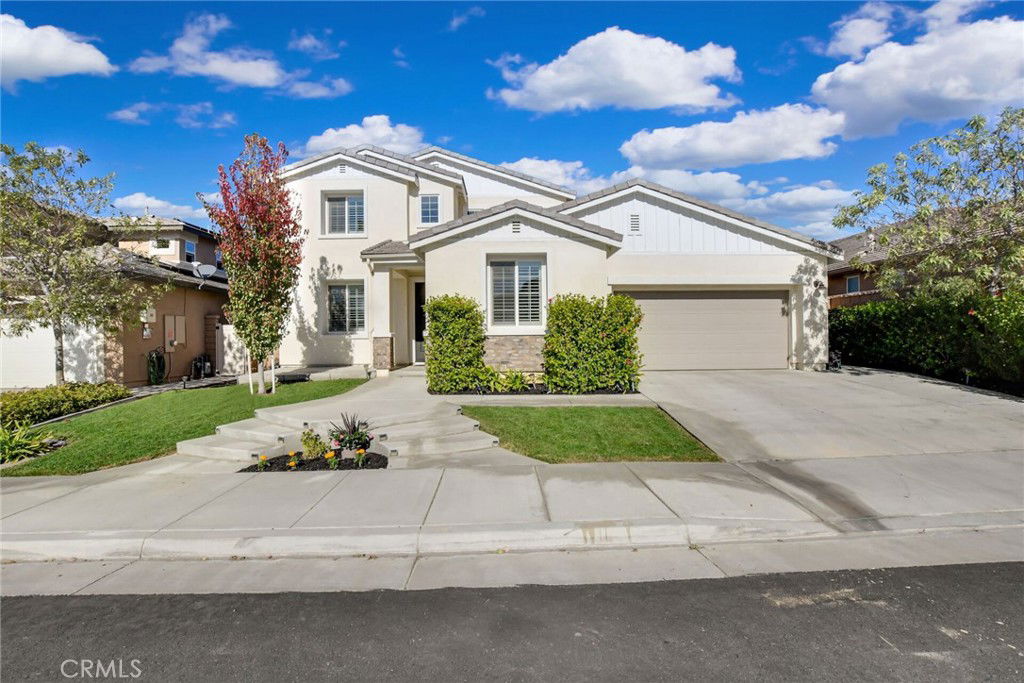
50,000 DOLLAR PRICE REDUCTION!!! on this Truly AMAZING & SPECTACULAR VIEW! VIEW! VIEW HOME! If you are looking for a home with a view, then THIS IS THE ONE. This home sits perched above the 6th hole of the Tukwet Canyon Golf Club Legends Course and allows you to watch play from tee box, through the fairway and down to the green. The 180 degree, jet liner views continue featuring stunning, panoramic views of the snow capped, mountain range and a dazzling city lights view to enjoy at night while sitting outside by the fire pit or enjoying a drink at the backyard bar and barbecue area, OR while lounging under the covered 25 foot long by 12 foot deep California Room at the back of the house OR it's second level covered balcony room connected to the master bedroom suite. When you're not outside soaking in all the views, you can entertain in style in the open concept, great room, with it's gorgeous kitchen, upgraded with stainless steel appliances, granite countertops, walk in pantry and huge center island facing the expansive living room half of the great room. In addition to a half bathroom downstairs for guests, the home has a full bathroom and bedroom on the first level, great for guests or extended family living situations. Upstairs the home has a large cozy loft for watching movies and TV. The upstairs master bedroom has it's own kitchenette area to enjoy a drink or microwave some popcorn in the comfort of your own room. I almost forgot to mention for those who work from home, there is a large bonus room off the front door entry to the house, perfect for a dedicated office. Some additional upgrades in the house are espresso bamboo hardwood flooring downstairs and ceramic tile flooring in the kitchen and bathrooms, ceiling fans, some plantation shutters upstairs, tall 9 foot ceilings downstairs, an indoor laundry room leading to the 3 car garage with epoxy flooring and tankless water heater. The home is located in the Fairway Canyon Community that offers highly desirable amenities like a huge pool, spa and playground complex with it's own clubhouse and banquet, meeting room facility, private, member only gym access and the monthly fee covers internet service too. Make your appointment ASAP to see this MILLION DOLLAR VIEW dream home where it's possible to live that California Resort Lifestyle in your own private Oasis.
Additional Information
- HOA
- 155
- Frequency
- Monthly
- Association Amenities
- Clubhouse, Fitness Center, Meeting Room, Management, Meeting/Banquet/Party Room, Barbecue, Picnic Area, Playground, Pool, Recreation Room, Spa/Hot Tub
- Appliances
- Dishwasher, Microwave
- Pool Description
- Community, Association
- Heat
- Central
- Cooling
- Yes
- Cooling Description
- Central Air
- View
- City Lights, Golf Course, Hills, Mountain(s), Panoramic, Valley
- Exterior Construction
- Stucco
- Patio
- Concrete, Covered, Deck, Lanai, Patio
- Roof
- Tile
- Garage Spaces Total
- 3
- Sewer
- Public Sewer
- Water
- Public
- School District
- Beaumont
- Interior Features
- Breakfast Bar, Built-in Features, Balcony, Ceiling Fan(s), Separate/Formal Dining Room, Eat-in Kitchen, Granite Counters, High Ceilings, Open Floorplan, Pantry, Bar, Bedroom on Main Level, Loft, Primary Suite, Walk-In Pantry, Walk-In Closet(s)
- Attached Structure
- Detached
- Number Of Units Total
- 1
Listing courtesy of Listing Agent: Carlos Gutierrez (carlos.ierealtor@gmail.com) from Listing Office: Re/Max Champions.
Listing sold by Nila McKnight from eXp Realty of Greater Los Angeles
Mortgage Calculator
Based on information from California Regional Multiple Listing Service, Inc. as of . This information is for your personal, non-commercial use and may not be used for any purpose other than to identify prospective properties you may be interested in purchasing. Display of MLS data is usually deemed reliable but is NOT guaranteed accurate by the MLS. Buyers are responsible for verifying the accuracy of all information and should investigate the data themselves or retain appropriate professionals. Information from sources other than the Listing Agent may have been included in the MLS data. Unless otherwise specified in writing, Broker/Agent has not and will not verify any information obtained from other sources. The Broker/Agent providing the information contained herein may or may not have been the Listing and/or Selling Agent.