Share this with your friends


+19094654693
Top Producers Realty Partners
1302 W North Pinecrest Paseo, Ontario, CA 91762
- $564,990
- 3
- BD
- 3
- BA
- 1,533
- SqFt




- List Price
- $564,990
- Price Change
- ▼ $5,000 1792287045
- Status
- ACTIVE
- MLS#
- OC26179944
- Year Built
- 2026
- Bedrooms
- 3
- Bathrooms
- 3
- Living Sq. Ft
- 1,533
- Lot Location
- Level, Street Level
- Days on Market
- 61
- Property Type
- Townhome
- Style
- Modern
- Property Sub Type
- Townhouse
- Stories
- Three Or More Levels
Property Description
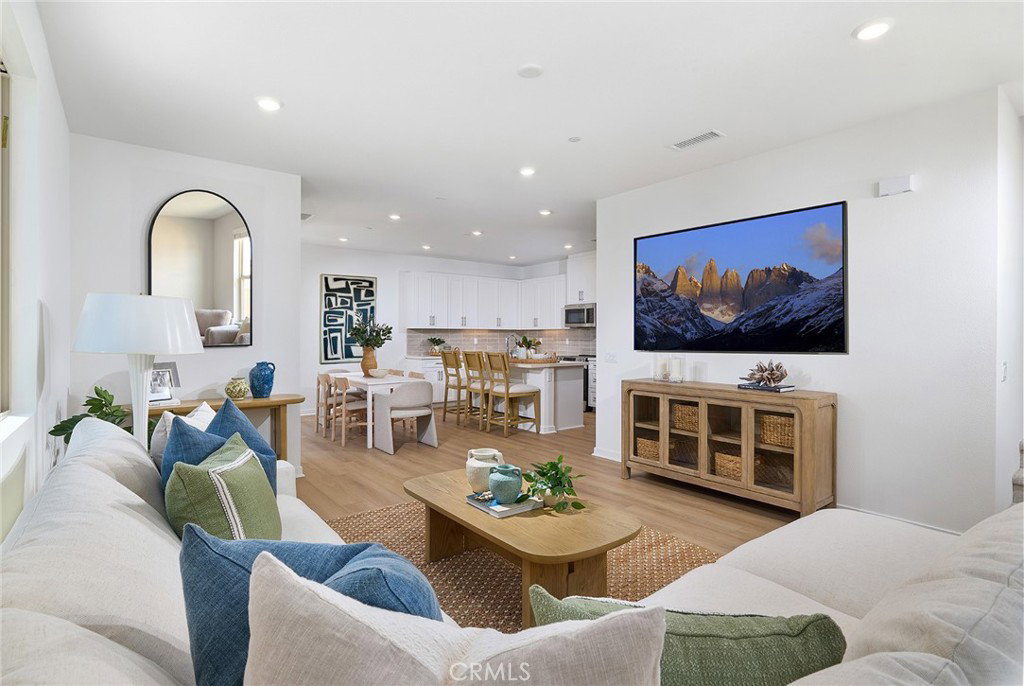
NO MELLO-ROOS! NEWLY AVAILABLE FLOORPLAN! Discover an ideal opportunity for first-time buyers, downsizers, or anyone looking for an affordable alternative to renting in North Ontario. This thoughtfully designed home features a desirable end/corner location adjacent to community greenspace and guest parking. Enjoy a fenced front courtyard, a private second-level deck, and a spacious side-by-side two-car garage. The open-concept second-floor living area seamlessly connects the kitchen, dining, and great room, creating an inviting space for everyday living and entertaining. Upstairs, the generously sized primary suite is thoughtfully positioned opposite the secondary bedrooms and full bath. A convenient laundry closet with a GE stacked washer and dryer adds everyday ease. Designer-curated finishes include quartz countertops, luxury vinyl plank (LVP) flooring, white cabinetry, and surface-mounted ceiling lighting. Visit Canopy, an intimate new-home community tucked away in North Ontario, with convenient access to the I-10, I-210, and I-15 freeways, Ontario International Airport, Toyota Arena, Victoria Gardens, and a variety of shopping, dining, and entertainment options. Builder incentives available. Quick move-in opportunity!
Additional Information
- HOA
- 321
- Frequency
- Monthly
- Association Amenities
- Maintenance Grounds, Insurance, Management, Outdoor Cooking Area, Picnic Area, Pets Allowed
- Appliances
- Dishwasher, Electric Cooktop, Electric Oven, Freezer, Disposal, Microwave, Refrigerator, Dryer, Washer
- Pool Description
- None
- Cooling
- Yes
- Cooling Description
- Central Air
- View
- None
- Exterior Construction
- Stucco
- Patio
- Deck
- Roof
- Tile
- Garage Spaces Total
- 2
- Sewer
- Public Sewer
- Water
- Public
- School District
- Ontario-Montclair
- Interior Features
- Balcony, Eat-in Kitchen, Pantry, Quartz Counters, Recessed Lighting, Tandem, Unfurnished, All Bedrooms Up
- Attached Structure
- Attached
- Number Of Units Total
- 1
Listing courtesy of Listing Agent: Kyle DeMartino (kdemartino@risewellhomes.com) from Listing Office: Risewell Homes.
How much is your home worth?
...get instant property value now!
Mortgage Calculator
Based on information from California Regional Multiple Listing Service, Inc. as of . This information is for your personal, non-commercial use and may not be used for any purpose other than to identify prospective properties you may be interested in purchasing. Display of MLS data is usually deemed reliable but is NOT guaranteed accurate by the MLS. Buyers are responsible for verifying the accuracy of all information and should investigate the data themselves or retain appropriate professionals. Information from sources other than the Listing Agent may have been included in the MLS data. Unless otherwise specified in writing, Broker/Agent has not and will not verify any information obtained from other sources. The Broker/Agent providing the information contained herein may or may not have been the Listing and/or Selling Agent.