2571 Stetson Drive, Norco, CA 92860
- $1,600,000
- 5
- BD
- 3
- BA
- 4,016
- SqFt
- Sold Price
- $1,600,000
- List Price
- $1,699,999
- Closing Date
- Oct 01, 2025
- Status
- CLOSED
- MLS#
- PW25150385
- Year Built
- 1997
- Bedrooms
- 5
- Bathrooms
- 3
- Living Sq. Ft
- 4,016
- Lot Size
- 20,037
- Acres
- 0.46
- Lot Location
- 0-1 Unit/Acre, Back Yard, Drip Irrigation/Bubblers, Front Yard, Horse Property, Sprinklers In Rear, Sprinklers In Front, Landscaped, Near Park, Sprinklers On Side, Sprinkler System, Trees, Yard
- Days on Market
- 77
- Property Type
- Single Family Residential
- Style
- Patio Home
- Property Sub Type
- Single Family Residence
- Stories
- Two Levels
Property Description
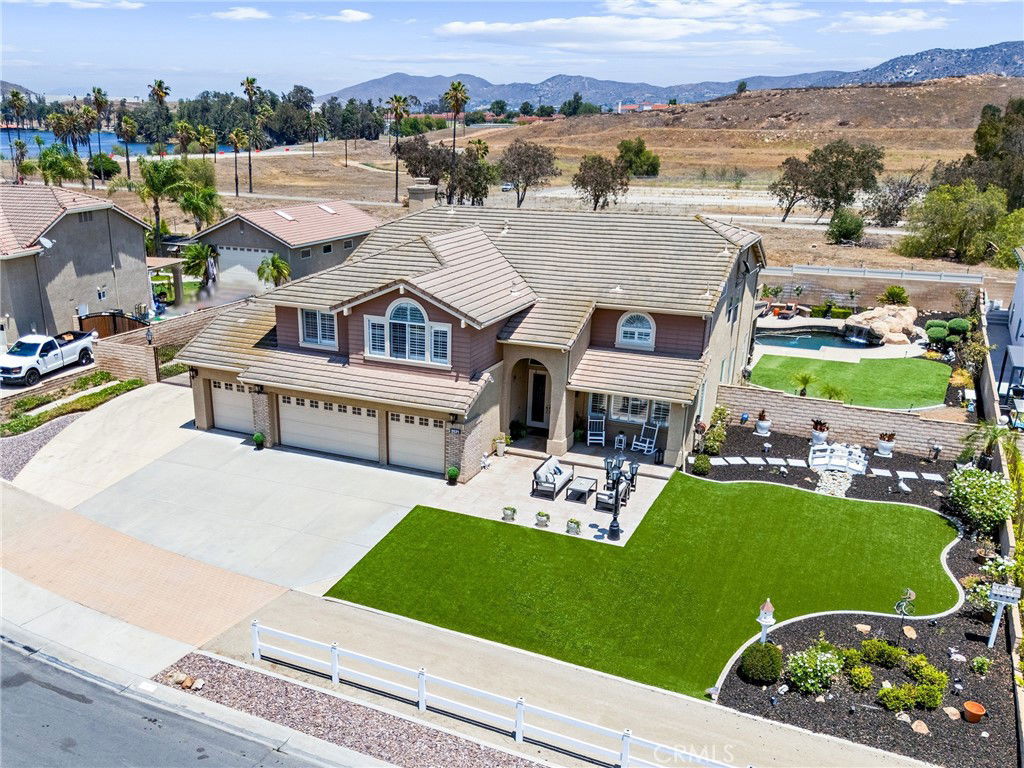
Welcome to this exceptional property in the coveted Sycamore Ranch community, where luxury meets the equestrian lifestyle on nearly half an acre of private, beautifully manicured grounds, including turf for ease of maintenance. Offering 5 spacious bedrooms, 3 full bathrooms, and 4,016 square feet of thoughtfully designed living space, this stunning residence is a true sanctuary of elegance, comfort, and California indoor-outdoor living. From the moment you enter through the formal entry, you’re greeted by soaring ceilings, abundant natural light, and refined finishes throughout. Plantation shutters, dual-paned windows, recessed lighting, and ceiling fans enhance comfort and style at every turn. The formal dining room impresses with coffered ceilings, ideal for entertaining, while the expansive extra-large bonus room offers endless possibilities for recreation or relaxation. The heart of the home is the chef’s kitchen, featuring high-end appliances, granite countertops, a walk-in pantry, and a charming dining area that overlooks the exquisite backyard oasis. The adjacent family room is anchored by a striking stacked-stone fireplace, creating a warm and inviting atmosphere. A main-floor bedroom with a private en-suite bathroom offers ideal guest or multi-generational living. Upstairs, the grand primary suite is a luxurious retreat, boasting its own fireplace, a spa-inspired en-suite bath with dual sinks, a walk-in shower, oversized soaking tub, and a generous walk-in closet. Step outside to an entertainer’s paradise. The expansive backyard is a private haven with no rear neighbors. Featuring a resort-style Pebble Tec heated pool and spa with a stunning rock waterfall, a soothing water feature, and an outdoor living room complete with a fireplace and built-in barbecue. Whether hosting gatherings or enjoying peaceful evenings under the stars, this space offers unmatched serenity & style. Ideally located near Pacer Park, enjoy access to a public riding ring, equestrian trails, and a children’s playground—adding convenience & recreation to the luxurious lifestyle. Experience the ultimate in upscale country living in one of Norco’s most sought-after communities, where elegance meets function in every detail. Just a quick 7 miles from the Orange County line off the 91 Frwy. And let's not forget: NO HOA, NO MELLO ROOS & LOW TAXES! Seller is willing to consider seller financing incentives as well as buyer concessions.
Additional Information
- Other Buildings
- Shed(s)
- Appliances
- Built-In Range, Double Oven, Dishwasher, Electric Water Heater, Gas Cooktop, Disposal, Gas Water Heater, Microwave, Refrigerator, Water Softener, Water To Refrigerator
- Pool
- Yes
- Pool Description
- Above Ground, Filtered, Heated, In Ground, Pebble, Private, Waterfall
- Fireplace Description
- Family Room, Primary Bedroom, Outside
- Heat
- Central, Natural Gas
- Cooling
- Yes
- Cooling Description
- Central Air, Electric
- View
- Bluff, City Lights, Hills, Lake, Mountain(s), Neighborhood
- Exterior Construction
- Stucco
- Roof
- Tile
- Garage Spaces Total
- 4
- Sewer
- Public Sewer
- Water
- Public
- School District
- Corona-Norco Unified
- Elementary School
- Highland
- Middle School
- Norco
- High School
- Norco
- Interior Features
- Built-in Features, Block Walls, Ceiling Fan(s), Crown Molding, Coffered Ceiling(s), Separate/Formal Dining Room, Eat-in Kitchen, Granite Counters, High Ceilings, In-Law Floorplan, Open Floorplan, Pantry, Recessed Lighting, Storage, Attic, Bedroom on Main Level, Primary Suite, Walk-In Pantry, Walk-In Closet(s)
- Attached Structure
- Detached
- Number Of Units Total
- 1
Listing courtesy of Listing Agent: Joy Olea (JoyOlea@FirstTeam.com) from Listing Office: First Team Real Estate.
Listing sold by Joy Olea from First Team Real Estate
Mortgage Calculator
Based on information from California Regional Multiple Listing Service, Inc. as of . This information is for your personal, non-commercial use and may not be used for any purpose other than to identify prospective properties you may be interested in purchasing. Display of MLS data is usually deemed reliable but is NOT guaranteed accurate by the MLS. Buyers are responsible for verifying the accuracy of all information and should investigate the data themselves or retain appropriate professionals. Information from sources other than the Listing Agent may have been included in the MLS data. Unless otherwise specified in writing, Broker/Agent has not and will not verify any information obtained from other sources. The Broker/Agent providing the information contained herein may or may not have been the Listing and/or Selling Agent.