Share this with your friends


+19094654693
Top Producers Realty Partners
59 Oldenburg Lane, Norco, CA 92860
- $1,150,000
- 5
- BD
- 5
- BA
- 3,906
- SqFt
- Sold Price
- $1,150,000
- List Price
- $1,199,000
- Closing Date
- Jan 12, 2026
- Status
- CLOSED
- MLS#
- IG25161055
- Year Built
- 2004
- Bedrooms
- 5
- Bathrooms
- 5
- Living Sq. Ft
- 3,906
- Lot Size
- 32,670
- Acres
- 0.75
- Lot Location
- 0-1 Unit/Acre, Back Yard, Cul-De-Sac, Front Yard, Landscaped, Sprinkler System, Yard
- Days on Market
- 123
- Property Type
- Single Family Residential
- Property Sub Type
- Single Family Residence
- Stories
- Two Levels
Property Description
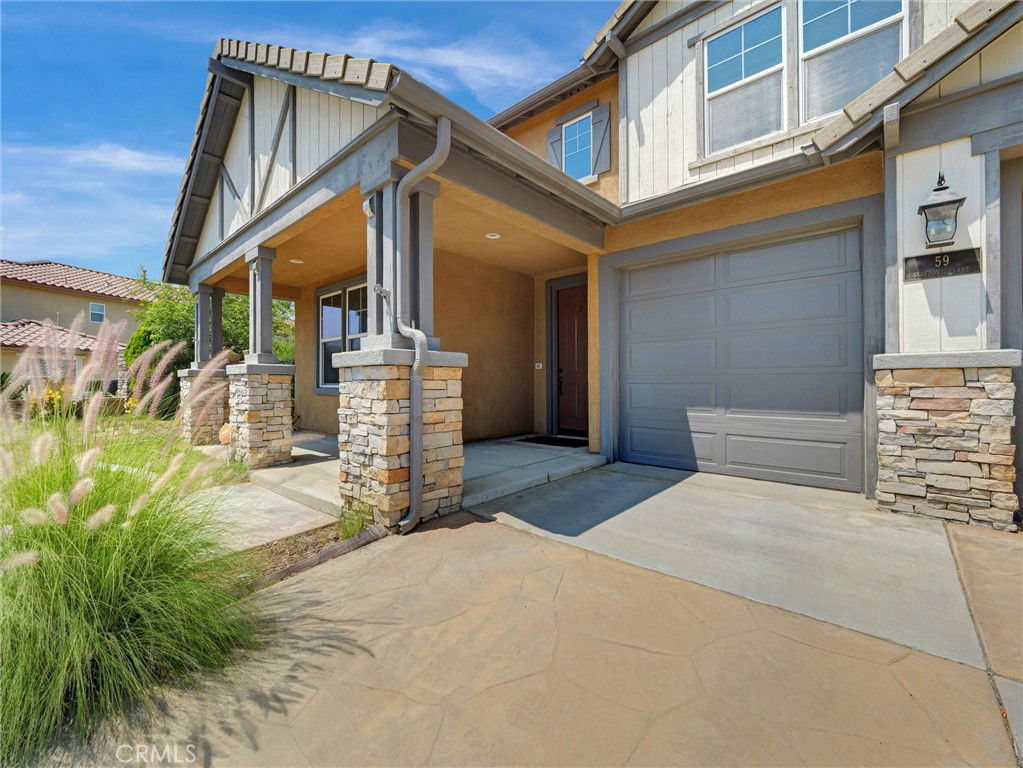
Prime Norco Hills 5 Bedroom, 4-1/2 Bathroom Home at the end of a Cul de Sac in a great Neighborhood. Picture perfect Curb Appeal, with a Four-Car Tandem Garage, and room to park an RV and multiple Vehicles. This substantial Property is on .75 acres, with plenty of room to make all your dreams come true. As you enter the Front Door, Vaulted Ceilings set the tone for bright and spacious Rooms with lots of Windows. Formal Living Room with a Fireplace - one of three in this home - and a formal Dining Room lead to the open Kitchen with abundant Cabinet Space, a huge Island, a Butler's Pantry, a Walk-in Pantry and Breakfast Nook. The Kitchen opens to a large, cheerful Family Room with a cozy Fireplace, and custom Built-in Cabinets. Beyond the Family Room is an Office Space, with an ensuite full Bathroom, which could be modified to make a 5th Bedroom. A Powder Room and Laundry Room complete the First Floor. Upstairs you will find a grand Primary Suite, with an expansive Sitting Room and another Fireplace. Two Walk-in Closets, a sizable ensuite Bathroom with a jetted Soaking Tub and dual Sinks, including a built-in Vanity, complement the space. A roomy Loft, which opens to the main upstairs Hall, and three additional oversized Bedrooms, are also on the Second Floor. Two of the Bedrooms share a Jack and Jill Bathroom, both with Ceiling Fans and Mirrored Closets. One of the rooms also has an Alcove, perfect for a Workstation or Reading Nook. The fourth Bedroom, with its own ensuite Bathroom, also connects to the Loft, which could easily function as a second Primary Suite, or a fun Playroom. This Home has so much to offer including multiple Fruit Trees - avocado, orange, tangerine, guava and more! With a desirable Location, a huge Lot, large-scale Rooms and a perfect Floorplan, the possibilities are endless. Come check out this great Property!
Additional Information
- Appliances
- Built-In Range, Convection Oven, Dishwasher, ENERGY STAR Qualified Appliances, Gas Cooktop, Disposal, Gas Oven, Gas Water Heater, High Efficiency Water Heater, Hot Water Circulator, Microwave, Range Hood, Self Cleaning Oven, Water Softener, Water To Refrigerator, Water Heater
- Pool Description
- None
- Fireplace Description
- Family Room, Gas, Gas Starter, Living Room, Primary Bedroom
- Heat
- Central
- Cooling
- Yes
- Cooling Description
- Central Air
- View
- Hills
- Exterior Construction
- Stone, Stucco, Wood Siding
- Patio
- Concrete, Front Porch
- Roof
- Stone, Tile
- Garage Spaces Total
- 4
- Sewer
- Public Sewer
- Water
- Public
- School District
- Corona-Norco Unified
- Interior Features
- Breakfast Bar, Breakfast Area, Ceiling Fan(s), Cathedral Ceiling(s), Separate/Formal Dining Room, Eat-in Kitchen, Open Floorplan, Pantry, Recessed Lighting, Tile Counters, Wired for Sound, Attic, Jack and Jill Bath, Loft, Primary Suite, Walk-In Pantry, Walk-In Closet(s)
- Attached Structure
- Detached
- Number Of Units Total
- 1
Listing courtesy of Listing Agent: Janice Radcliffe (JaniceGrumman@firstteam.com) from Listing Office: First Team Real Estate.
Listing sold by Michael Esposito from BERKSHIRE HATH HM SVCS CA PROP
Mortgage Calculator
Based on information from California Regional Multiple Listing Service, Inc. as of . This information is for your personal, non-commercial use and may not be used for any purpose other than to identify prospective properties you may be interested in purchasing. Display of MLS data is usually deemed reliable but is NOT guaranteed accurate by the MLS. Buyers are responsible for verifying the accuracy of all information and should investigate the data themselves or retain appropriate professionals. Information from sources other than the Listing Agent may have been included in the MLS data. Unless otherwise specified in writing, Broker/Agent has not and will not verify any information obtained from other sources. The Broker/Agent providing the information contained herein may or may not have been the Listing and/or Selling Agent.