Share this with your friends


+19094654693
Top Producers Realty Partners
80780 Vista Bonita Trail, La Quinta, CA 92253
- $6,250,000
- 5
- BD
- 7
- BA
- 5,630
- SqFt









- List Price
- $6,250,000
- Price Change
- ▼ $275,000 1780717310
- Status
- ACTIVE
- MLS#
- 219141436DA
- Year Built
- 2003
- Bedrooms
- 5
- Bathrooms
- 7
- Living Sq. Ft
- 5,630
- Lot Size
- 88,427
- Acres
- 2.03
- Lot Location
- Back Yard, Drip Irrigation/Bubblers, Front Yard, Horse Property, Lawn, Landscaped, Sprinklers Timer, Sprinkler System, Yard
- Days on Market
- 167
- Property Type
- Single Family Residential
- Style
- Spanish
- Property Sub Type
- Single Family Residence
- Stories
- One Level
- Neighborhood
- La Quinta Polo Est
Property Description
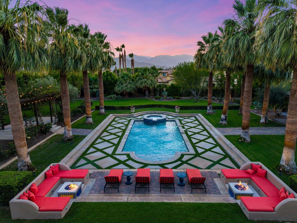
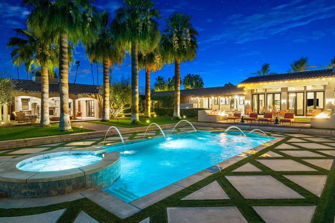
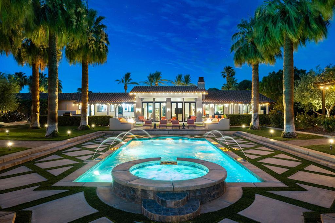
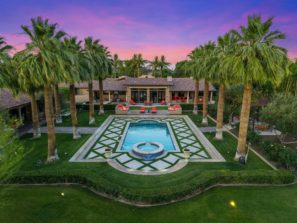
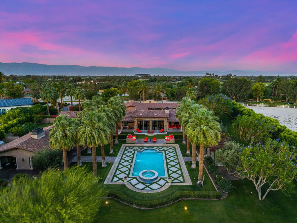
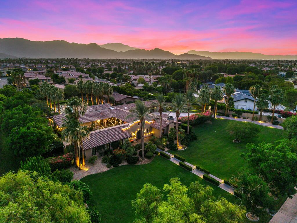
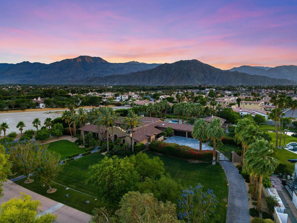
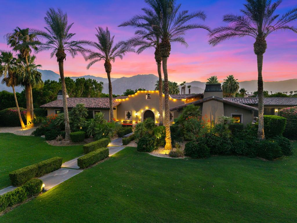
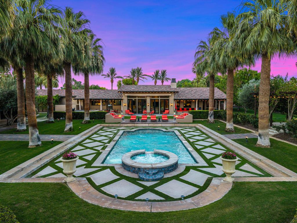
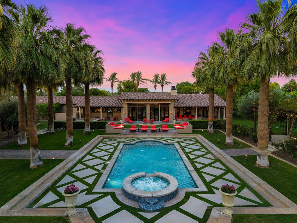
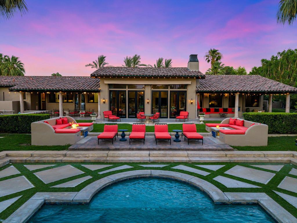
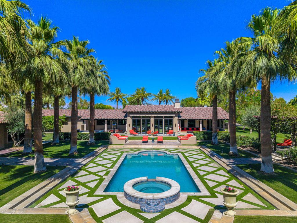
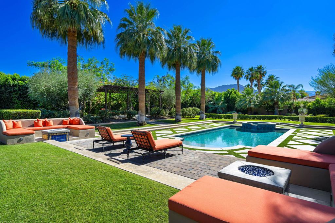
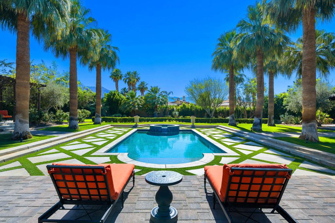
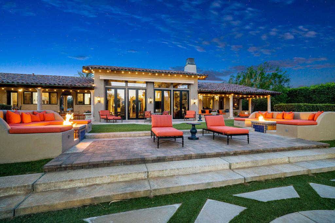
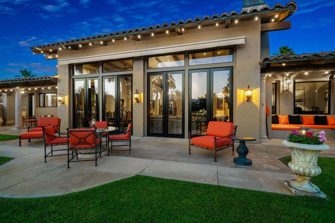
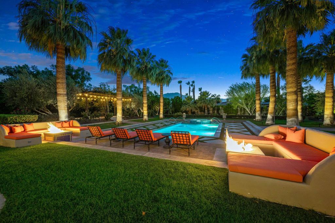
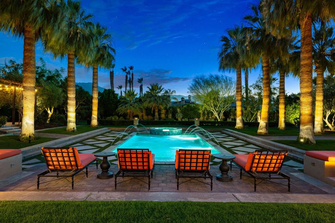
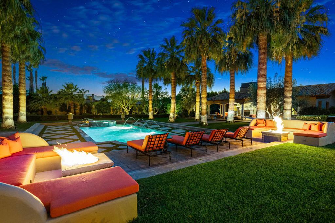
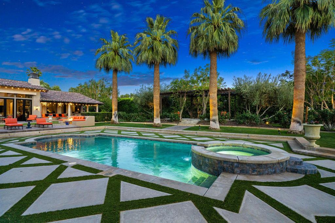
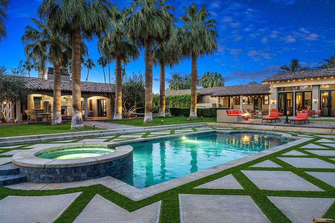
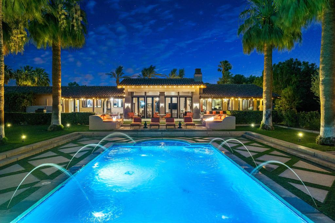
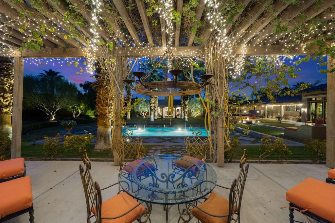
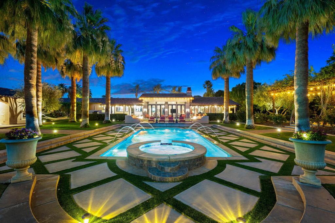
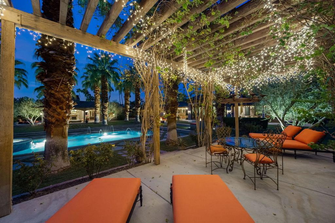
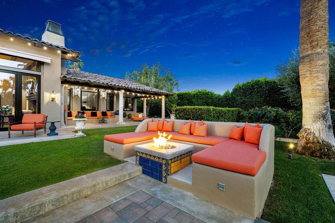
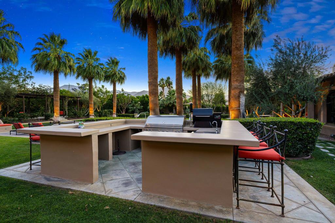
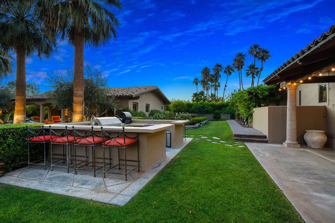
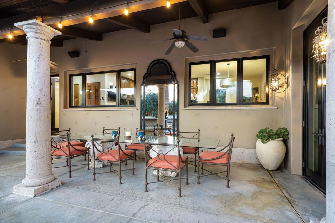
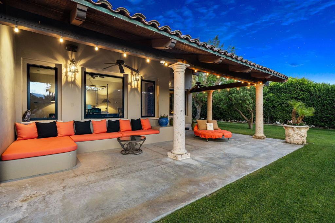
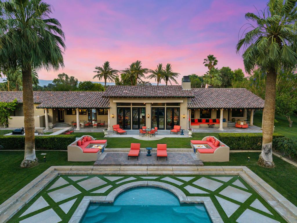
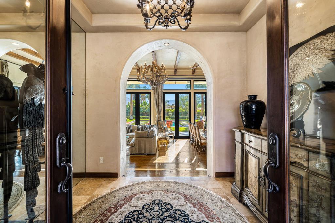
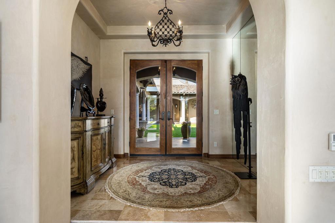
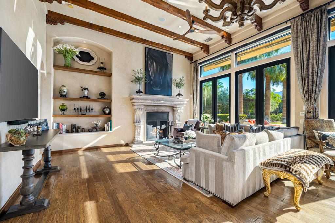
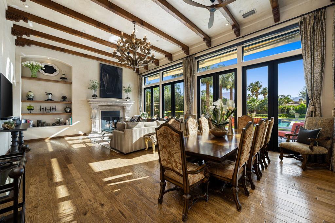
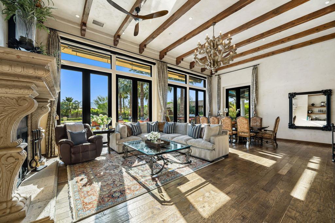
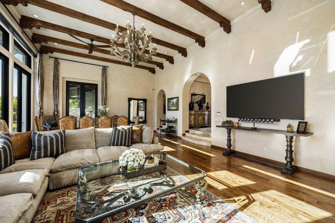
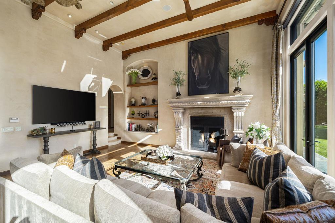
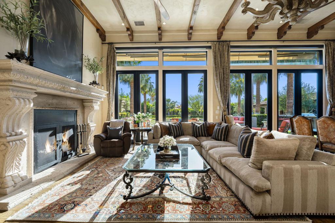
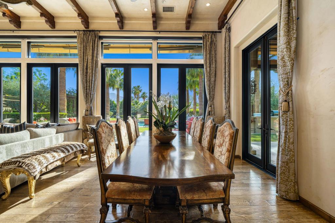
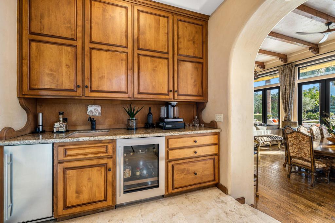
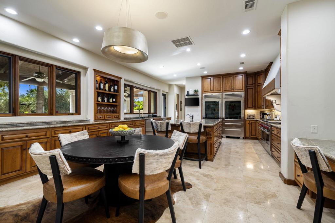
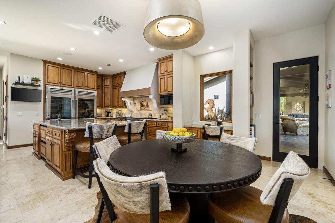
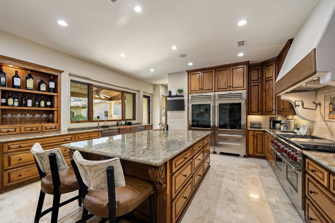
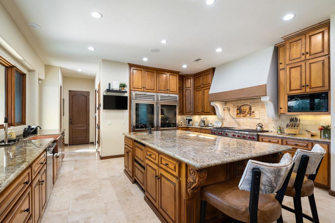

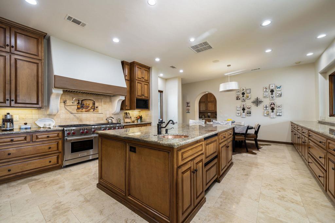
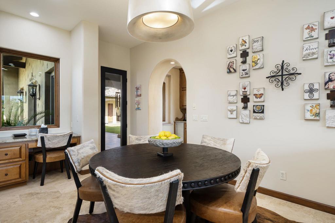
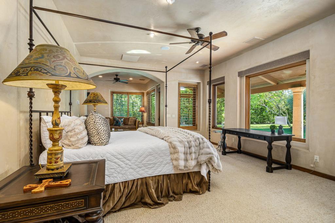
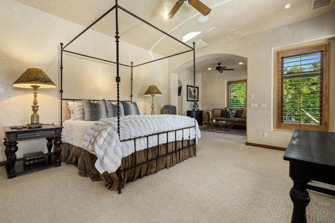
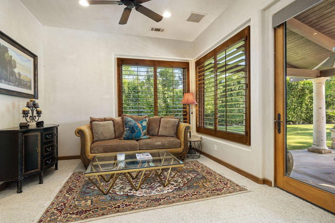
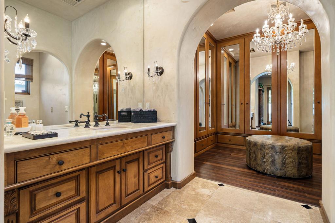
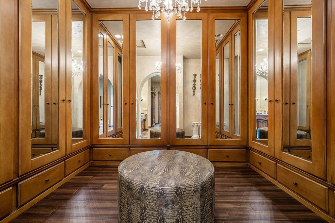
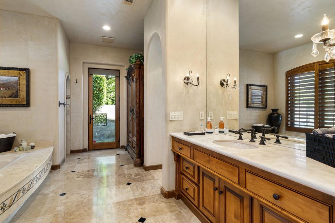
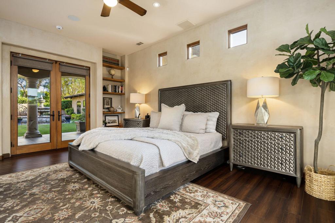
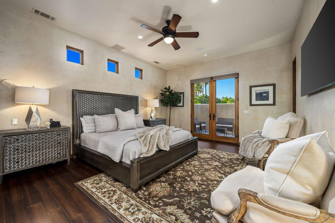
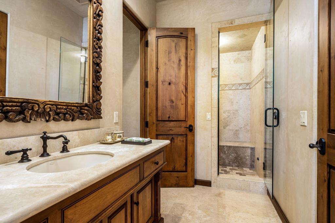
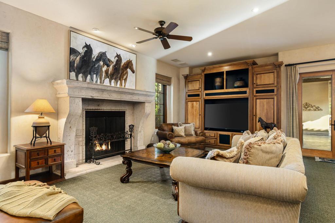
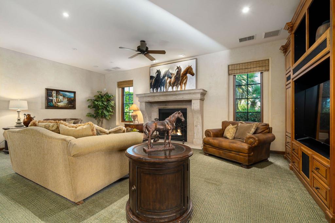
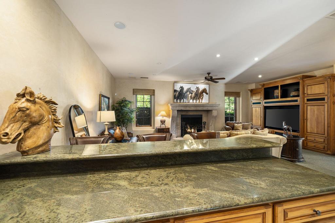
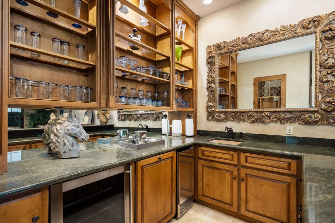
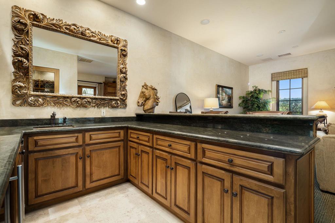


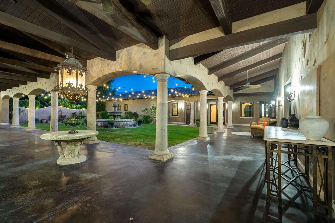
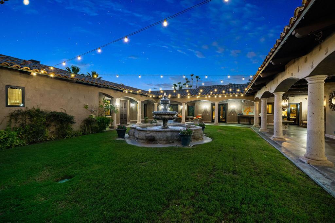
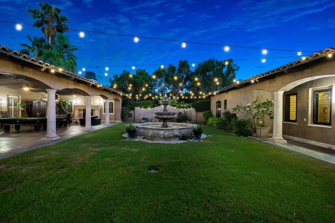
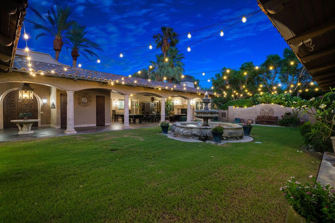
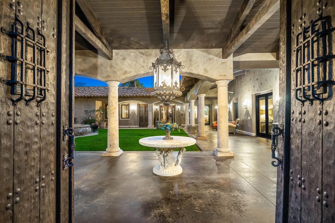
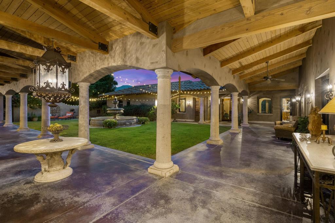
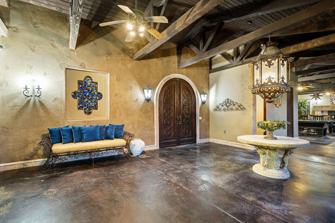


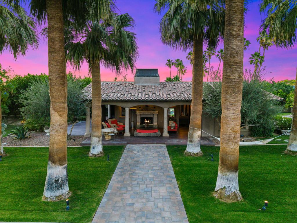
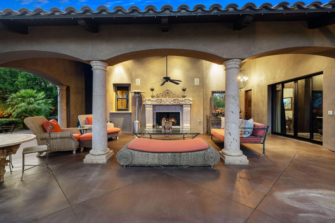
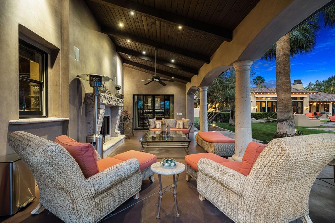
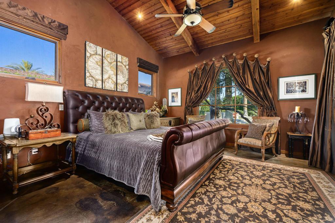
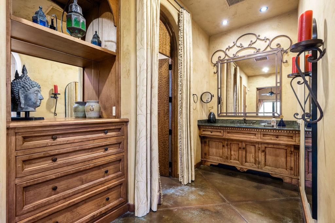

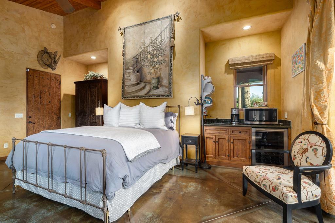
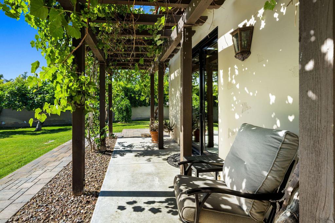
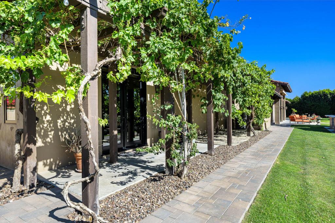
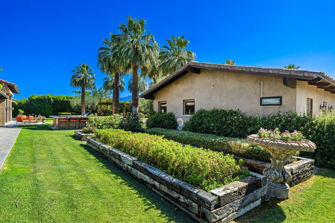
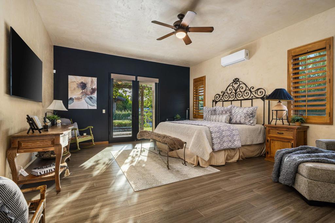
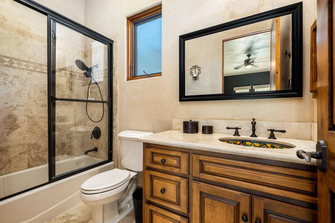
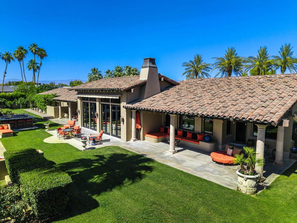
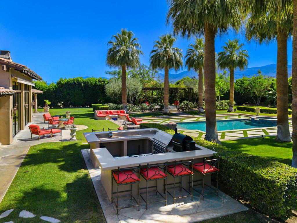
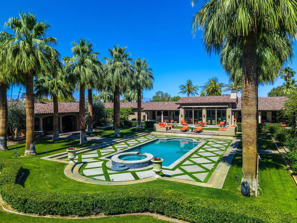
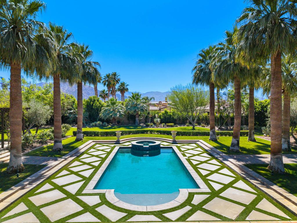
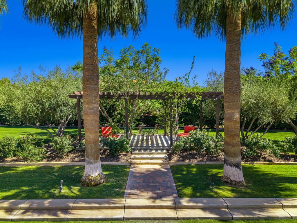

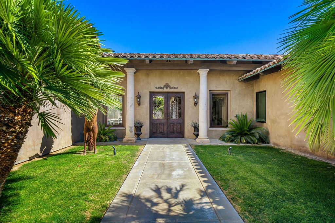
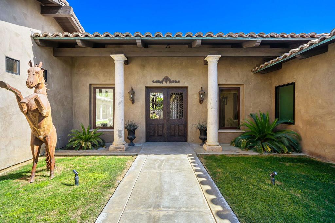
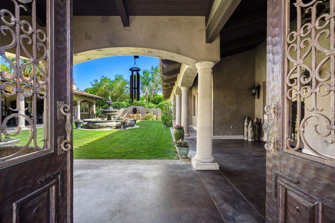
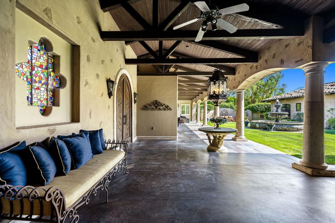
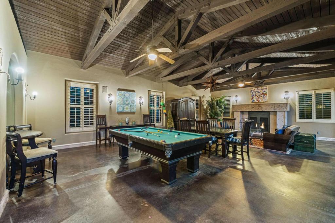
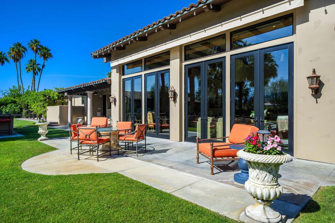
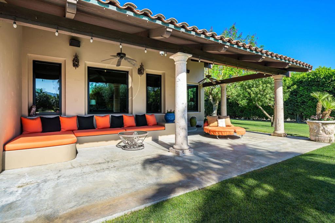
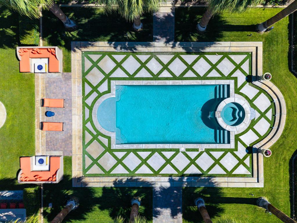
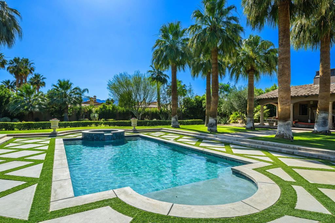
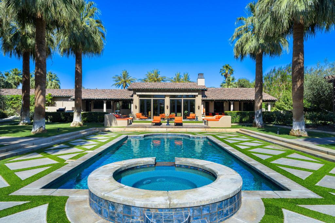
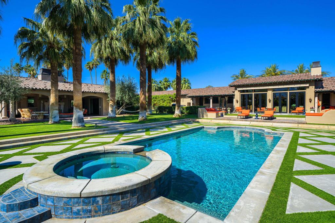
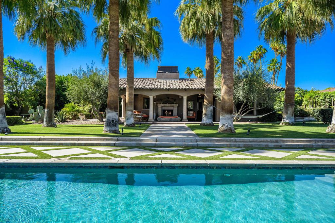
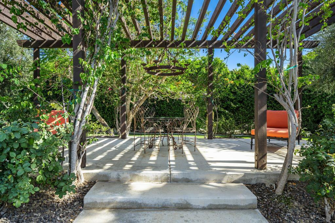
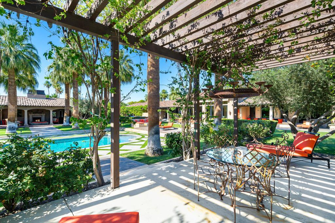
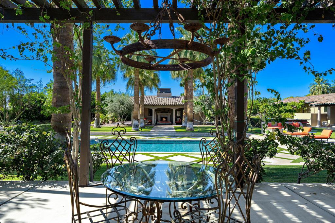
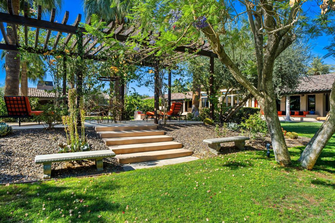
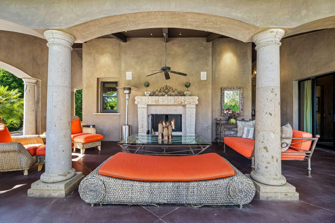
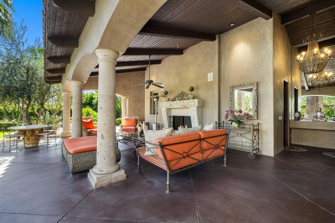
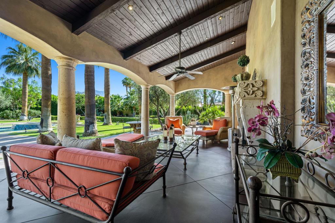
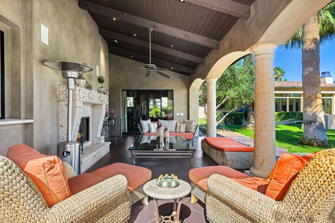
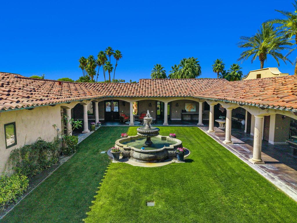
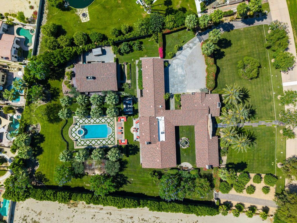
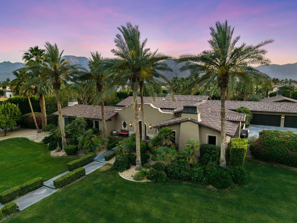
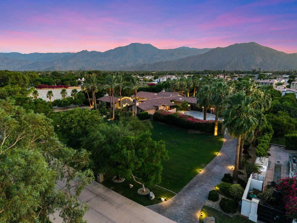
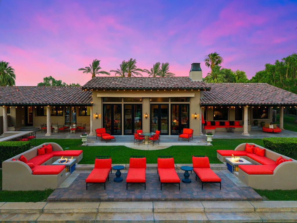
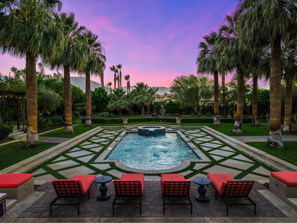
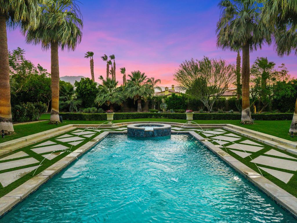
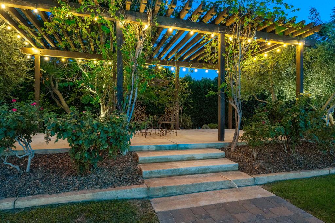
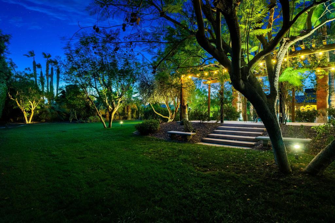
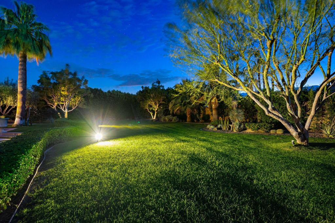
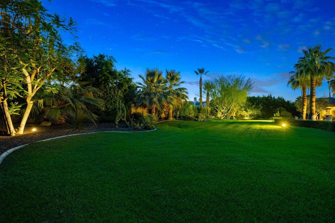
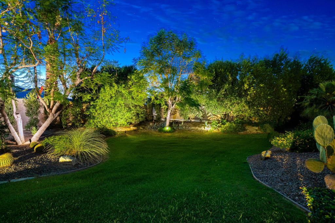
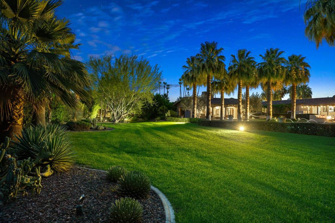
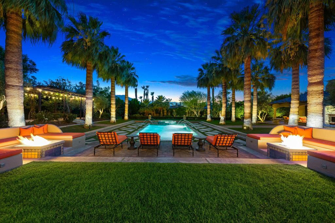
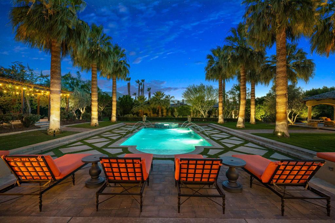
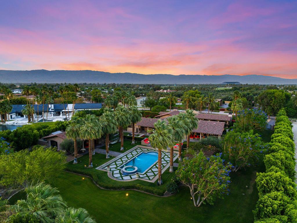
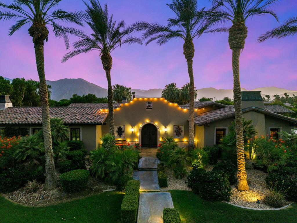
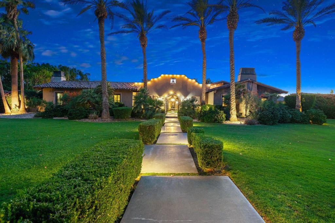
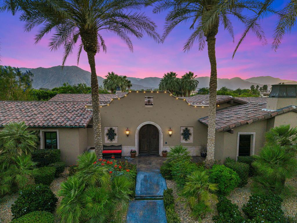
Imagine entering through a majestic, gated entry lined with towering Palm Trees to an Extraordinary Estate that exudes unparalleled luxury and exquisite style. This Elegant Spanish residence is known as Casa Del Sueno or Dream House, a tranquil Estate located in the exclusive gated enclave of La Quinta Polo Estates. Meticulously kept and highly upgraded by the owners, the property blends Old World Charm with modern elegance and offers breathtaking views of the Santa Rosa Mountains, expansive indoor outdoor entertaining spaces and resort-style amenities including a shimmering pool & spa with heater/chiller, two custom stone firepits with built in lounge seating, adjacent to a two bedroom guesthouse with outdoor living room & fireplace, perfect to enjoy evenings under the stars. Set on over 2 acres of lush, tropical landscaping with sprawling lawns, stone walkways, mature shade and fruit trees, vibrant bougainvillea are interwoven perfectly to create an inviting and serene oasis. This iconic estate is designed to offer ample space with three separate guesthouses, a media room with stone fireplace, bar & wine cellar. An expansive covered outdoor loggia/game room with fireplace and courtyard with enchanting fountain as the centerpiece connects the guesthouse and media room to the main house. A dramatic great room in the main house anchors the home, featuring a massive limestone fireplace and floor to ceiling walls of glass, French doors to three poolside terraces with seating for 50+, covered dining room, outdoor kitchen/bar. The kitchen is designed without compromise for effortless entertaining, with Wolf appliances, Sub-Zero refrigeration, dual dishwashers, a generous island and entertaining bar, custom cabinetry, and a fully appointed butler's pantry with additional appliances. The primary suite is expansive and privately situated, capturing pool views with sitting area, dressing room, living room and French door to a dedicated covered terrace--creating a quiet yet substantial retreat within the estate's sprawling compound. This exceptional property includes superb architectural elements & sumptuous furnishings throughout. Adjacent to Eldorado Polo Club, the Hideaway and Madison Club, this exceptional estate offers a magnificent setting and spectacular views that provide a stunning backdrop to unwind & enjoy the beauty of the desert. This is a priceless opportunity to own a special piece of the Polo Estates, the finest real estate the Desert has to offer
Additional Information
- HOA
- 425
- Frequency
- Monthly
- Association Amenities
- Maintenance Grounds
- Other Buildings
- Guest House, Guest House Attached
- Appliances
- Convection Oven, Dishwasher, Freezer, Gas Cooktop, Disposal, Gas Oven, Gas Range, Ice Maker, Microwave, Refrigerator, Range Hood, Vented Exhaust Fan
- Pool
- Yes
- Pool Description
- Gunite, Electric Heat, In Ground, Lap, Private, Salt Water, Tile, Waterfall
- Fireplace Description
- Bonus Room, Family Room, Gas, Great Room, Guest Accommodations, Library, Masonry, Outside, See Remarks, Wood Burning, Recreation Room
- Heat
- Forced Air, Fireplace(s), Natural Gas, Zoned
- Cooling
- Yes
- Cooling Description
- Central Air, Dual, Zoned
- View
- Mountain(s), Panoramic, Pool
- Patio
- Brick, Concrete, Covered, Stone, See Remarks, Wrap Around
- Roof
- Clay, Other
- Garage Spaces Total
- 3
- Sewer
- Septic Tank
- Interior Features
- Beamed Ceilings, Wet Bar, Breakfast Bar, Built-in Features, Breakfast Area, Cathedral Ceiling(s), Dry Bar, Separate/Formal Dining Room, High Ceilings, Recessed Lighting, Storage, Smart Home, Bar, Wired for Sound, All Bedrooms Down, Bedroom on Main Level, Dressing Area, Main Level Primary, Primary Suite, Utility Room, Wine Cellar
- Attached Structure
- Attached
Listing courtesy of Listing Agent: Michele Nesbitt (michelenesbittwestlake@gmail.com) from Listing Office: Bennion Deville Homes.
Mortgage Calculator
Based on information from California Regional Multiple Listing Service, Inc. as of . This information is for your personal, non-commercial use and may not be used for any purpose other than to identify prospective properties you may be interested in purchasing. Display of MLS data is usually deemed reliable but is NOT guaranteed accurate by the MLS. Buyers are responsible for verifying the accuracy of all information and should investigate the data themselves or retain appropriate professionals. Information from sources other than the Listing Agent may have been included in the MLS data. Unless otherwise specified in writing, Broker/Agent has not and will not verify any information obtained from other sources. The Broker/Agent providing the information contained herein may or may not have been the Listing and/or Selling Agent.