Share this with your friends


+19094654693
Top Producers Realty Partners
5663 Trevino Way, Banning, CA 92220
- $355,000
- 2
- BD
- 2
- BA
- 1,300
- SqFt
- Sold Price
- $355,000
- List Price
- $375,000
- Closing Date
- Oct 24, 2025
- Status
- CLOSED
- MLS#
- IG25171114
- Year Built
- 1991
- Bedrooms
- 2
- Bathrooms
- 2
- Living Sq. Ft
- 1,300
- Lot Size
- 2,325
- Acres
- 0.05
- Days on Market
- 41
- Property Type
- Condo
- Property Sub Type
- Condominium
- Stories
- One Level
- Neighborhood
- Sun Lakes Cc
Property Description
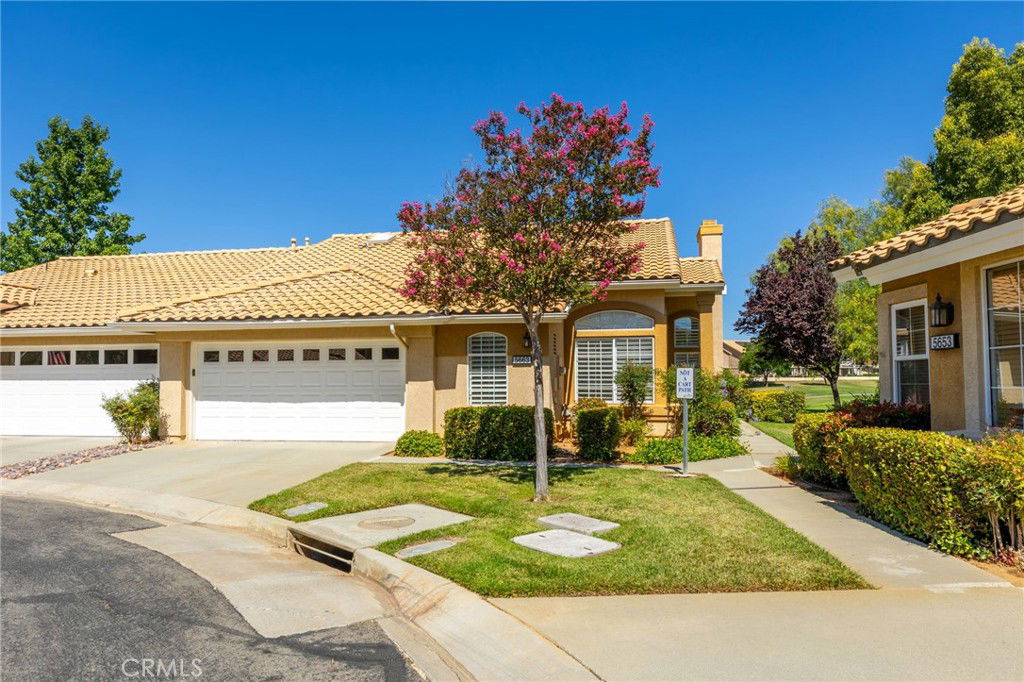
Charming Golf Course Condo in Sun Lakes Country Club – 55+ Resort-Style Living! Welcome to 5663 Trevino Way, a beautifully maintained single-story home nestled in the highly desirable Sun Lakes Country Club – a vibrant 55+ guard-gated golf course community in Banning, CA. This inviting 2-bedroom, 2-bathroom home offers comfort, style, and convenience with a spacious open floor plan designed for easy living and entertaining. Step inside to find abundant natural light, vaulted ceilings, and a cozy living room that flows into a bright dining area and functional kitchen with plenty of cabinet space. The primary suite features a private bath and walk-in closet, while the second bedroom is perfect for guests or a home office. Enjoy relaxing mornings or serene evenings in your low-maintenance backyard, ideal for quiet retreats or hosting friends. This Ciondo is upgraded with walk in showers in both bathrooms, a new heating system, shutters throughout, an epoxy floor and storage cabinets in the garage and more. As a resident of Sun Lakes, you'll enjoy two 18-hole golf courses, three clubhouses, pools, fitness centers, restaurants, tennis, pickleball, social clubs, and more — all designed to enhance your lifestyle. Don’t miss your chance to own a piece of this resort-style community — schedule your private showing today!
Additional Information
- HOA
- 385
- Frequency
- Monthly
- Second HOA
- $187
- Association Amenities
- Bocce Court, Billiard Room, Call for Rules, Clubhouse, Controlled Access, Fitness Center, Golf Course, Maintenance Grounds, Meeting Room, Management, Meeting/Banquet/Party Room, Barbecue, Paddle Tennis, Pickleball, Pool, Pet Restrictions, Pets Allowed, RV Parking, Guard, Spa/Hot Tub, Security
- Appliances
- Dishwasher, Disposal, Microwave
- Pool Description
- Community, Association
- Fireplace Description
- Living Room
- Heat
- Central
- Cooling
- Yes
- Cooling Description
- Central Air
- View
- Golf Course, Mountain(s)
- Patio
- Covered, Patio
- Roof
- Tile
- Garage Spaces Total
- 2
- Sewer
- Public Sewer
- Water
- Public
- School District
- Banning Unified
- Interior Features
- Ceiling Fan(s), Cathedral Ceiling(s), Granite Counters, Open Floorplan, Pull Down Attic Stairs, Recessed Lighting, All Bedrooms Down, Attic, Main Level Primary, Utility Room, Walk-In Closet(s)
- Attached Structure
- Attached
- Number Of Units Total
- 1
Listing courtesy of Listing Agent: Michael Hays (mike@sunlakesrealty.com) from Listing Office: CENTURY 21 LOIS LAUER REALTY.
Listing sold by Xandrea Garay from LPT Realty
How much is your home worth?
...get instant property value now!
Mortgage Calculator
Based on information from California Regional Multiple Listing Service, Inc. as of . This information is for your personal, non-commercial use and may not be used for any purpose other than to identify prospective properties you may be interested in purchasing. Display of MLS data is usually deemed reliable but is NOT guaranteed accurate by the MLS. Buyers are responsible for verifying the accuracy of all information and should investigate the data themselves or retain appropriate professionals. Information from sources other than the Listing Agent may have been included in the MLS data. Unless otherwise specified in writing, Broker/Agent has not and will not verify any information obtained from other sources. The Broker/Agent providing the information contained herein may or may not have been the Listing and/or Selling Agent.