Share this with your friends


+19094654693
Top Producers Realty Partners
52281 Whirlaway Trail, La Quinta, CA 92253
- $889,000
- 3
- BD
- 4
- BA
- 2,643
- SqFt




- List Price
- $889,000
- Price Change
- ▼ $10,000 1794533103
- Status
- ACTIVE
- MLS#
- 219146147DA
- Year Built
- 2005
- Bedrooms
- 3
- Bathrooms
- 4
- Living Sq. Ft
- 2,643
- Lot Size
- 9,583
- Acres
- 0.22
- Lot Location
- Drip Irrigation/Bubblers, Front Yard, Planned Unit Development, Sprinklers Timer, Sprinkler System
- Days on Market
- 218
- Property Type
- Single Family Residential
- Property Sub Type
- Single Family Residence
- Stories
- One Level
- Neighborhood
- Rancho Santana
Property Description
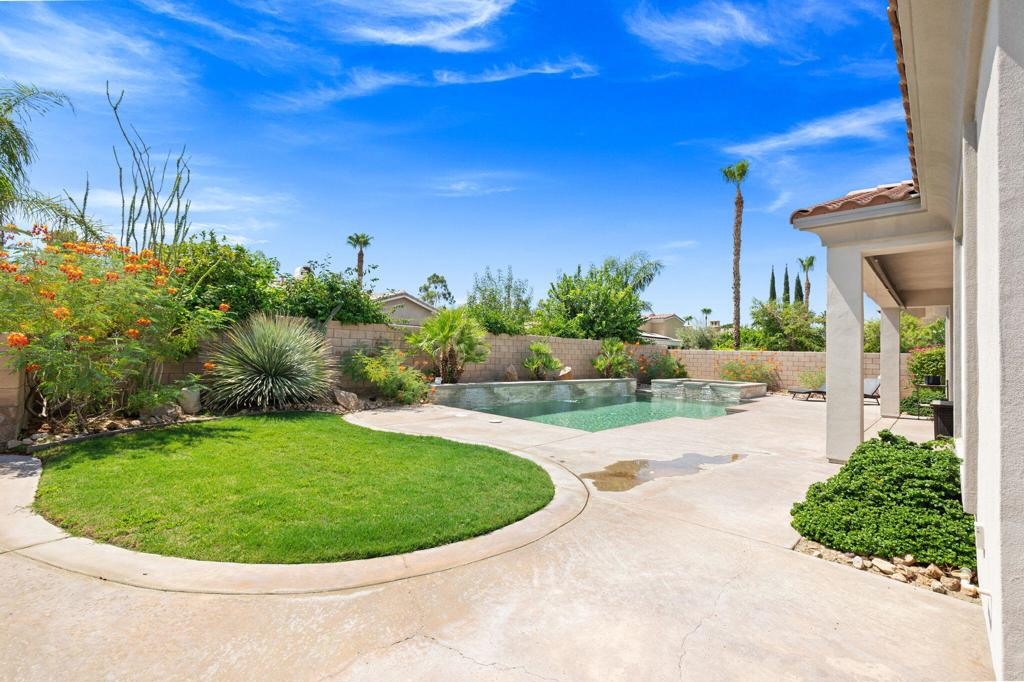
Welcome to 52281 Whirlaway, a beautiful home nestled in the highly desirable Rancho Santana community of La Quinta. Situated on a quiet interior lot, this inviting residence offers the ideal combination of privacy, comfort, and relaxed desert living.Step inside to discover an open, airy floor plan filled with natural light. Spacious living areas flow effortlessly into the kitchen, creating a welcoming environment perfect for both everyday living and entertaining. Generously sized bedrooms provide comfort and flexibility, while the peaceful primary suite offers a relaxing retreat at the end of the day.The outdoor living space is equally appealing, featuring a sunny, inviting pool with no surrounding trees to create unwanted debris. The pool has been recently acid washed and features a new heater, making it even more enjoyable year-round. Whether you're lounging poolside, entertaining friends, or simply soaking up the beautiful desert sunshine, this backyard captures the essence of indoor-outdoor living.Additional convenience comes with a garage-installed Level 2 electric vehicle charger featuring a standard J1772 connector.Enjoy the peaceful setting, desirable location, and effortless lifestyle that make Rancho Santana such a wonderful place to call home. Welcome to desert living at its best!
Additional Information
- HOA
- 233
- Frequency
- Monthly
- Appliances
- Dishwasher, Electric Oven, Gas Cooktop, Microwave, Refrigerator
- Pool
- Yes
- Pool Description
- Electric Heat, In Ground, Pebble, Private, Salt Water, Waterfall
- Fireplace Description
- Gas, Great Room
- Heat
- Forced Air
- Cooling
- Yes
- View
- Mountain(s)
- Exterior Construction
- Stucco
- Roof
- Clay
- Garage Spaces Total
- 3
- Interior Features
- Breakfast Bar, Walk-In Pantry
- Attached Structure
- Detached
Listing courtesy of Listing Agent: Marcanne Green (marcanne@marcanne.com) from Listing Office: Marcanne Green Real Estate.
How much is your home worth?
...get instant property value now!
Mortgage Calculator
Based on information from California Regional Multiple Listing Service, Inc. as of . This information is for your personal, non-commercial use and may not be used for any purpose other than to identify prospective properties you may be interested in purchasing. Display of MLS data is usually deemed reliable but is NOT guaranteed accurate by the MLS. Buyers are responsible for verifying the accuracy of all information and should investigate the data themselves or retain appropriate professionals. Information from sources other than the Listing Agent may have been included in the MLS data. Unless otherwise specified in writing, Broker/Agent has not and will not verify any information obtained from other sources. The Broker/Agent providing the information contained herein may or may not have been the Listing and/or Selling Agent.