Share this with your friends


+19094654693
Top Producers Realty Partners
30221 Lands End Place, Canyon Lake, CA 92587
- $865,000
- 4
- BD
- 2
- BA
- 2,513
- SqFt
- Sold Price
- $865,000
- List Price
- $875,000
- Closing Date
- Dec 18, 2025
- Status
- CLOSED
- MLS#
- IV25138780
- Year Built
- 1977
- Bedrooms
- 4
- Bathrooms
- 2
- Living Sq. Ft
- 2,513
- Lot Size
- 8,276
- Acres
- 0.19
- Lot Location
- Cul-De-Sac, Sprinkler System, Street Level
- Days on Market
- 149
- Property Type
- Single Family Residential
- Style
- Spanish
- Property Sub Type
- Single Family Residence
- Stories
- One Level
Property Description
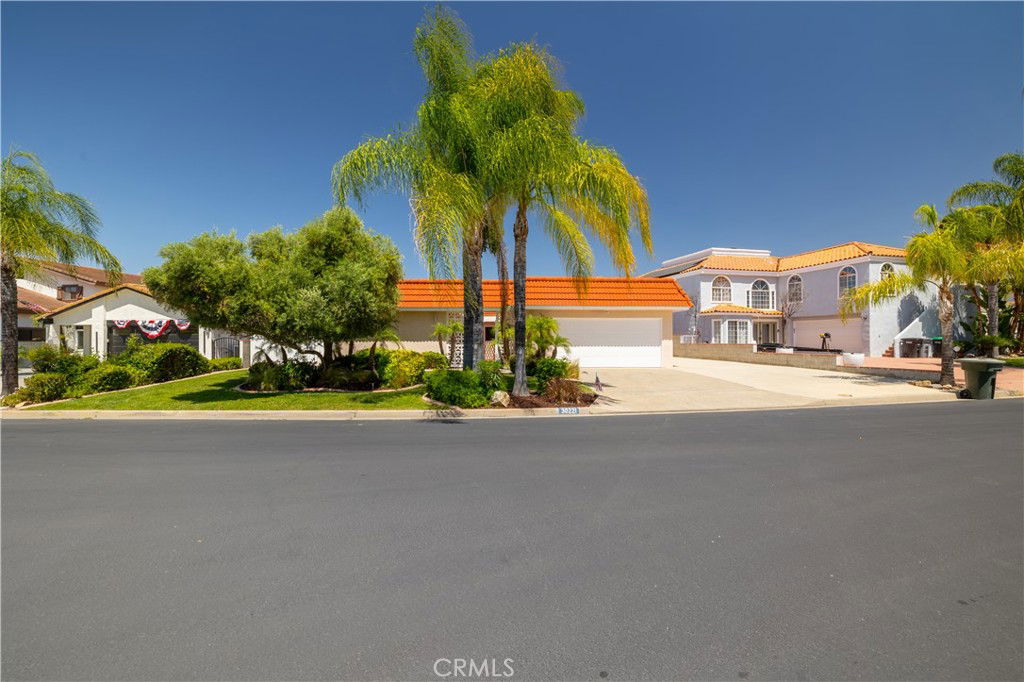
LOWEST PRICED WATERFRONT HOME IN THE LAKE.*** Single level home with open floor plan. Welcome to your 4 bedroom, 2 bath residence with RV/boat parking on driveway beyond detached garage area. As you enter the charming gated courtyard with brick flooring, step into the entry way located just off the updated and remodeled kitchen offering granite counter tops, newer cabinetry and stainless oven/range and dishwasher. There is a breakfast nook area as well as bar seating. A large sized great room with stone fireplace as the centerpiece of the room awaits those chilly evenings. There is also a formal dining area or it could be substituted for an office with a lake view to work upon. The entire rear of the home offers a covered deck area for outside entertaining and enjoyment. Sea Wall and flat dock are also included in this purchase. Nice location on a wide channel very close to the open East Bay, enjoy all that Canyon Lake living has to offer you. Newer vinyl windows and indoor laundry room. Offering over 2500 sq ft of living space in this charming place that you could call home. Live the Canyon Lake lifestyle with all the amenities including golf, water skiing, parks, beaches and so much more. Don't miss the opportunity to view this listing soon.
Additional Information
- HOA
- 350
- Frequency
- Monthly
- Association Amenities
- Clubhouse, Sport Court, Dog Park, Golf Course, Game Room, Meeting/Banquet/Party Room, Outdoor Cooking Area, Barbecue, Picnic Area, Playground, Pickleball, Pool, Pet Restrictions, Pets Allowed, Guard, Security, Tennis Court(s)
- Appliances
- Electric Cooktop, Electric Range
- Pool Description
- Community, In Ground, Association
- Fireplace Description
- Family Room, Wood Burning
- Heat
- Central
- Cooling
- Yes
- Cooling Description
- Central Air
- View
- Lake
- Patio
- Covered, Deck
- Garage Spaces Total
- 2
- Sewer
- Public Sewer
- Water
- Public
- School District
- Lake Elsinore Unified
- Interior Features
- Breakfast Bar, Breakfast Area, All Bedrooms Down, Bedroom on Main Level, Main Level Primary
- Attached Structure
- Detached
- Number Of Units Total
- 4800
Listing courtesy of Listing Agent: KAREN FLECKY (kflecky@coldwellbankerab.com) from Listing Office: COLDWELL BANKER ASSOC BRKR/CL.
Listing sold by Leonard Aubry from RE/MAX New Dimension
Mortgage Calculator
Based on information from California Regional Multiple Listing Service, Inc. as of . This information is for your personal, non-commercial use and may not be used for any purpose other than to identify prospective properties you may be interested in purchasing. Display of MLS data is usually deemed reliable but is NOT guaranteed accurate by the MLS. Buyers are responsible for verifying the accuracy of all information and should investigate the data themselves or retain appropriate professionals. Information from sources other than the Listing Agent may have been included in the MLS data. Unless otherwise specified in writing, Broker/Agent has not and will not verify any information obtained from other sources. The Broker/Agent providing the information contained herein may or may not have been the Listing and/or Selling Agent.