Share this with your friends


+19094654693
Top Producers Realty Partners
22941 Gold Rush Place, Canyon Lake, CA 92587
- $899,000
- 4
- BD
- 4
- BA
- 3,337
- SqFt
- Sold Price
- $899,000
- List Price
- $915,000
- Closing Date
- Feb 12, 2026
- Status
- CLOSED
- MLS#
- SW25140659
- Year Built
- 2005
- Bedrooms
- 4
- Bathrooms
- 4
- Living Sq. Ft
- 3,337
- Lot Size
- 8,712
- Acres
- 0.20
- Lot Location
- 0-1 Unit/Acre, Bluff, Close to Clubhouse, Yard
- Days on Market
- 184
- Property Type
- Single Family Residential
- Style
- Mediterranean
- Property Sub Type
- Single Family Residence
- Stories
- Two Levels
Property Description
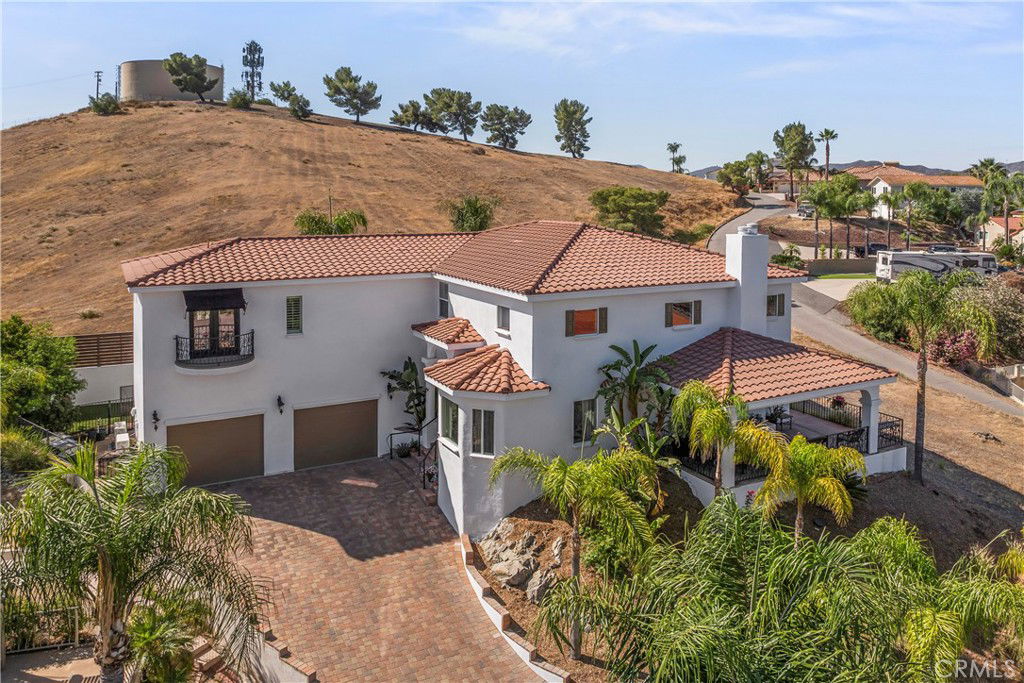
Stunning Lake View on a Quiet Cul-De-Sac with Modern Comfort and Timeless Elegance. Welcome to your dream home. Built in 2005 and meticulously maintained this exquisite lake view residence in a serene cul-de-sac combines luxury, functionality, and energy efficiency. With high-end upgrades and thoughtful design, this home is perfect for modern living and entertaining. KEY FEATURES: Inviting Entryway with Grand Double front Iron doors creates a striking first impression. Gourmet Kitchen features granite countertops, a spacious pantry, built-in Jenn Air refrigerator, and double ovens for culinary enthusiasts. Elegant Dining: Formal dining room adorned with a custom mural and Roman pillars for sophistication. Stylish Interiors: Stunning Iron staircase and durable luxury vinyl plank flooring throughout for a seamless blend of beauty and practicality. Climate Control: Brand-new dual heat pump system (installed 2024) and a Quiet Cool whole-house fan for year-round comfort. Outdoor Oasis: Sweeping front patio with lake views, cozy fireplace, and a space for outdoor TV. Private backyard with wood fencing, low-maintenance turf, and an electrical hook up for a hot tub, perfect for relaxation or entertaining. First-Floor Suite: Includes a full bathroom, walk-in closet, and outdoor access, ideal for guests or multi-generational living. Additional First Floor Amenities: Separate Guest bathroom for convenience. Upstairs Retreat: Versatile loft with a pool table and a large balcony, currently enclosed as a unique Aviary. Luxurious Master Suite with walk-in closet, expansive bathroom and a bonus room for an office or gym. Eco- Friendly Convenience: 61 solar panels for energy efficiency and reduced utility costs. Impeccable Garage: Two-car garage with high ceilings, epoxy flooring and a spacious storage attic for ample organization. Enhanced Curb Appeal: Elegant paver driveway adds durability and a polished look to the property. Freshly Updated Exterior: Newly painted in 2025 for a pristine, move-in ready appearance. This property offers a rare combination of modern upgrades, eco-conscious features, and breathtaking west-facing lake views of beautiful sunsets in a peaceful cul-de-sac setting. Perfect for families, professionals, or anyone seeking a blend of luxury and low maintenance living. Don't miss the chance to own this exceptional home! Schedule a showing today and experience the charm and comfort of this lake view gem. Welcome Home!
Additional Information
- HOA
- 303
- Frequency
- Monthly
- Association Amenities
- Clubhouse, Sport Court, Dock, Dog Park, Golf Course, Horse Trails, Meeting Room, Meeting/Banquet/Party Room, Outdoor Cooking Area, Barbecue, Playground, Pickleball, Pool, Pets Allowed, RV Parking, Security
- Other Buildings
- Aviary, Outbuilding
- Appliances
- Dishwasher, Gas Oven, Ice Maker, Microwave
- Pool Description
- None, Association
- Fireplace Description
- Family Room, Outside
- Heat
- Central
- Cooling
- Yes
- Cooling Description
- Central Air, Whole House Fan
- View
- Desert, Hills, Lake, Mountain(s), Neighborhood
- Patio
- Concrete
- Roof
- Tile
- Garage Spaces Total
- 3
- Sewer
- Public Sewer
- Water
- Public
- School District
- Lake Elsinore Unified
- Interior Features
- Breakfast Bar, Balcony, Ceiling Fan(s), Crown Molding, Cathedral Ceiling(s), Separate/Formal Dining Room, Eat-in Kitchen, Granite Counters, High Ceilings, Bedroom on Main Level, Entrance Foyer, Primary Suite, Walk-In Closet(s)
- Attached Structure
- Detached
- Number Of Units Total
- 1
Listing courtesy of Listing Agent: Lisa Leonard (Lisaleonardowens@gmail.com) from Listing Office: Allison James Estates & Homes.
Listing sold by MATTHEW ROMO from NEXGEN REALTORS
Mortgage Calculator
Based on information from California Regional Multiple Listing Service, Inc. as of . This information is for your personal, non-commercial use and may not be used for any purpose other than to identify prospective properties you may be interested in purchasing. Display of MLS data is usually deemed reliable but is NOT guaranteed accurate by the MLS. Buyers are responsible for verifying the accuracy of all information and should investigate the data themselves or retain appropriate professionals. Information from sources other than the Listing Agent may have been included in the MLS data. Unless otherwise specified in writing, Broker/Agent has not and will not verify any information obtained from other sources. The Broker/Agent providing the information contained herein may or may not have been the Listing and/or Selling Agent.