30525 Greenbrook Place, Canyon Lake, CA 92587
- $1,075,000
- 3
- BD
- 4
- BA
- 3,500
- SqFt
- Sold Price
- $1,075,000
- List Price
- $1,200,000
- Closing Date
- Jan 26, 2026
- Status
- CLOSED
- MLS#
- SW25095765
- Year Built
- 1990
- Bedrooms
- 3
- Bathrooms
- 4
- Living Sq. Ft
- 3,500
- Lot Size
- 8,276
- Acres
- 0.19
- Lot Location
- Back Yard, Cul-De-Sac, Front Yard, On Golf Course
- Days on Market
- 232
- Property Type
- Single Family Residential
- Property Sub Type
- Single Family Residence
- Stories
- Two Levels
Property Description
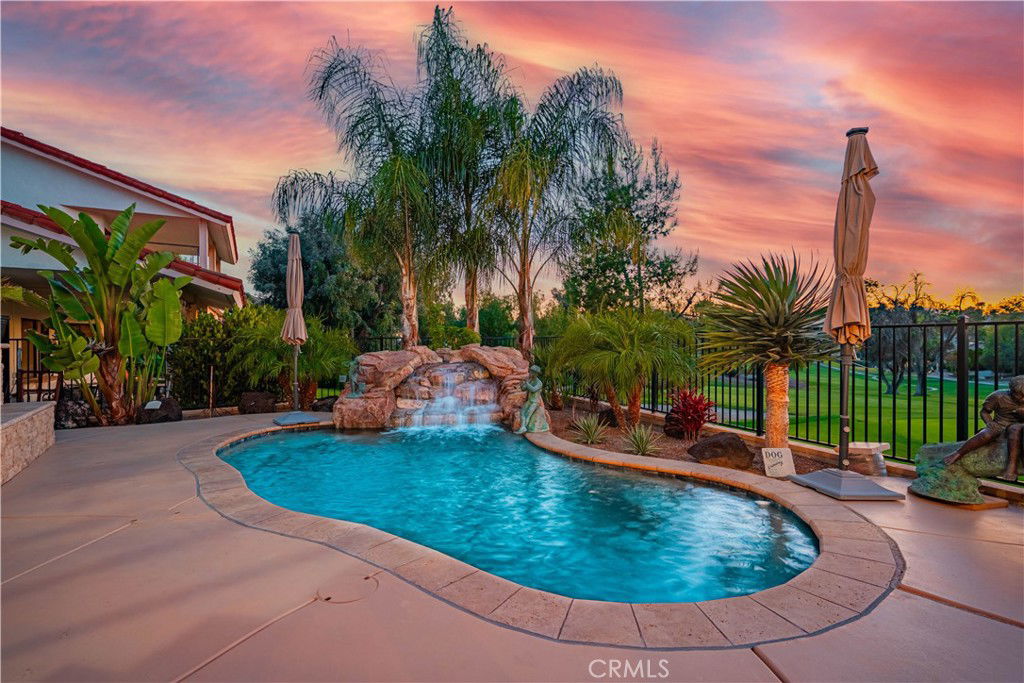
Welcome to this fully remodeled, resort-style Pool/Spa home on the 4th green of the Canyon Lake Golf Course — offering the perfect blend of luxury, comfort, and functionality. This impressive home features 3 spacious master suites, each with private bathrooms, ideal for multigenerational living or hosting in style. A dedicated office, large game or bonus room, and 3.5 bathrooms offer flexibility for any lifestyle. Step into your backyard retreat with a Pebble Tec saltwater Pool/Spa, two cascading waterfall koi ponds, two view decks — one with a built-in BBQ — and panoramic fairway views. Inside, enjoy two custom wet bars, three wine fridges, a cozy wood-burning fireplace, and refined details throughout. The downstairs master suite has a private entrance, perfect for guests or in-law quarters. Car enthusiasts and golfers alike will love the oversized 3-car garage, complete with custom cabinets, built in desk, epoxy floors, and a golf cart door. The expansive driveway allows for RV and/or boat parking. Additional features include: • Owned solar system • Propane for cooking, water heater, and pool heater • Soft water system • Spacious laundry room with sink and built-in cabinetry • Fruit trees in the backyard • Abundant storage throughout. Located in the gated Canyon Lake community with access to boating, beaches, tennis, golf, and more, this home truly has it all. Don’t miss your opportunity to own this custom Canyon Lake masterpiece — schedule your private tour today!
Additional Information
- HOA
- 350
- Frequency
- Monthly
- Association Amenities
- Clubhouse, Controlled Access, Dock, Dog Park, Golf Course, Meeting/Banquet/Party Room, Picnic Area, Playground, Pickleball, Pool, Guard, Security, Tennis Court(s)
- Appliances
- Dishwasher, Disposal, Gas Range, Microwave
- Pool
- Yes
- Pool Description
- In Ground, Pebble, Private, Association
- Fireplace Description
- Family Room
- Heat
- Central
- Cooling
- Yes
- Cooling Description
- Central Air
- View
- Golf Course, Hills, Neighborhood
- Patio
- Covered, Deck, Front Porch
- Garage Spaces Total
- 3
- Sewer
- Public Sewer
- Water
- Public
- School District
- Lake Elsinore Unified
- Interior Features
- Wet Bar, Balcony, Ceiling Fan(s), Separate/Formal Dining Room, Eat-in Kitchen, High Ceilings, Open Floorplan, Pantry, Recessed Lighting, Bedroom on Main Level, Entrance Foyer, Main Level Primary, Primary Suite, Walk-In Closet(s)
- Attached Structure
- Detached
- Number Of Units Total
- 1
Listing courtesy of Listing Agent: Lori Robinson (lorirobinson15@gmail.com) from Listing Office: Coldwell Banker Assoc.Brks-CL.
Listing sold by Jennifer Marcuse from J & R Realty & Prpty Mgmt, Inc
Mortgage Calculator
Based on information from California Regional Multiple Listing Service, Inc. as of . This information is for your personal, non-commercial use and may not be used for any purpose other than to identify prospective properties you may be interested in purchasing. Display of MLS data is usually deemed reliable but is NOT guaranteed accurate by the MLS. Buyers are responsible for verifying the accuracy of all information and should investigate the data themselves or retain appropriate professionals. Information from sources other than the Listing Agent may have been included in the MLS data. Unless otherwise specified in writing, Broker/Agent has not and will not verify any information obtained from other sources. The Broker/Agent providing the information contained herein may or may not have been the Listing and/or Selling Agent.