7846 Hall Avenue, Eastvale, CA 92880
- $1,150,000
- 5
- BD
- 3
- BA
- 3,837
- SqFt
- Sold Price
- $1,150,000
- List Price
- $1,150,000
- Closing Date
- Oct 28, 2025
- Status
- CLOSED
- MLS#
- IG24221827
- Year Built
- 2006
- Bedrooms
- 5
- Bathrooms
- 3
- Living Sq. Ft
- 3,837
- Lot Size
- 10,454
- Acres
- 0.24
- Lot Location
- Sprinklers Timer, Sprinkler System
- Days on Market
- 310
- Property Type
- Single Family Residential
- Style
- Contemporary
- Property Sub Type
- Single Family Residence
- Stories
- Two Levels
Property Description
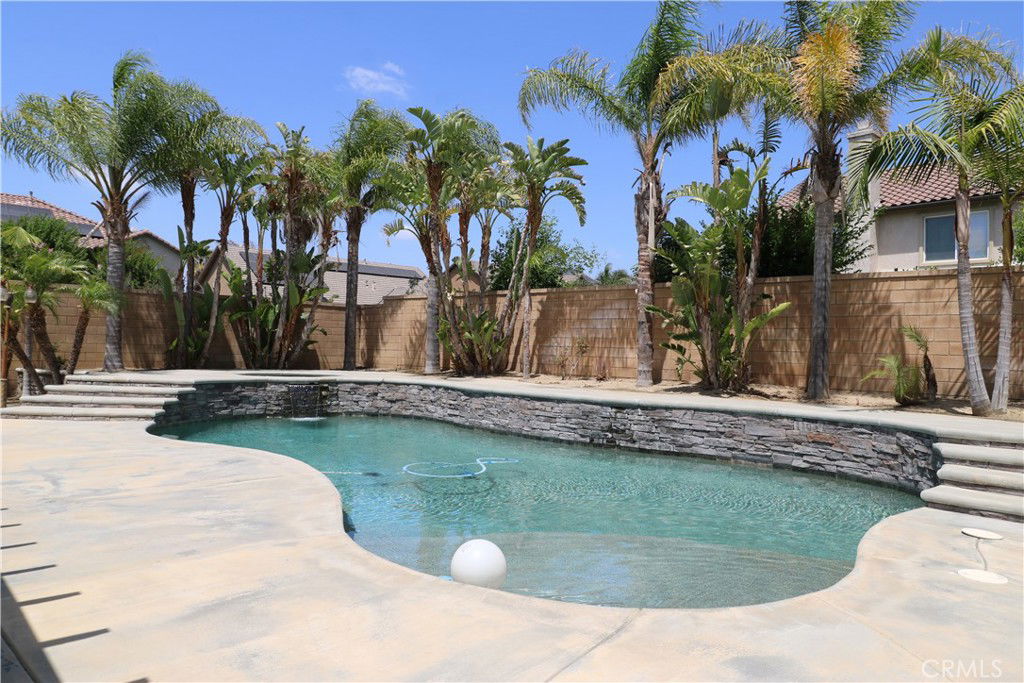
Entertainer's Paradise with an optional Next Gen suite (ADU). This desirable, upgraded Eastvale residence offers everything for both relaxation and fun. Highlights include a sparkling pool and spa with mood lighting, a gas firepit, a large covered patio, gated RV parking with waste dump, and fully paid-off solar with 32 panels. Step inside through a new front door to find a formal living and dining area, perfect for hosting. The spacious kitchen boasts a large island, plenty of counter space, granite countertops, stainless steel appliances, and a double oven, all flowing into an expansive family room with a cozy fireplace and surround sound. Enjoy your backyard oasis featuring a refreshing pool, spa with waterfall, Alumawood covered patio, plumbed for a BBQ and grass area. Upstairs, discover the primary suite, a luxurious retreat with a sitting area and ensuite bathroom with jetted garden tub, tiled shower, and dual walk-in closets with organizers. Relax in the spacious bonus room with hardwood floors. There are two more roomy bedrooms, and a dual-sink bathroom with a separate bathing room. The laundry room includes cabinetry, counter space, and a sink. The 4-car garage comes with an epoxy-coated floor, cabinets, and a workbench. Additional features include Plantation shutters throughout, a built-in speaker system throughout, upgraded stairway and flooring. Located on a generous corner lot, nearly 1/4 acre, with no HOA. Eastvale continues to grow, with more entertainment and a scenic river walk nearby, currently being built. Close to shopping, parks, and great schools, this stunning home offers both elegance and comfort.
Additional Information
- Appliances
- Built-In Range, Double Oven, Dishwasher, Gas Cooktop, Disposal, Gas Water Heater, Microwave
- Pool
- Yes
- Pool Description
- Gas Heat, Heated, In Ground, Private
- Fireplace Description
- Family Room, Gas Starter
- Heat
- Central, Forced Air
- Cooling
- Yes
- Cooling Description
- Central Air
- View
- None
- Exterior Construction
- Stucco, Copper Plumbing
- Patio
- Covered, Wood
- Roof
- Tile
- Garage Spaces Total
- 4
- Sewer
- Public Sewer
- Water
- Public
- School District
- Corona-Norco Unified
- Interior Features
- Block Walls, Ceiling Fan(s), Granite Counters, High Ceilings, Open Floorplan, Recessed Lighting, Bedroom on Main Level, Primary Suite, Walk-In Closet(s)
- Attached Structure
- Detached
- Number Of Units Total
- 1
Listing courtesy of Listing Agent: Heidi Franklin (heidi@heidisellshomes.com) from Listing Office: Re/Max Partners.
Listing sold by Armen Arakelyan from HK Realty
Mortgage Calculator
Based on information from California Regional Multiple Listing Service, Inc. as of . This information is for your personal, non-commercial use and may not be used for any purpose other than to identify prospective properties you may be interested in purchasing. Display of MLS data is usually deemed reliable but is NOT guaranteed accurate by the MLS. Buyers are responsible for verifying the accuracy of all information and should investigate the data themselves or retain appropriate professionals. Information from sources other than the Listing Agent may have been included in the MLS data. Unless otherwise specified in writing, Broker/Agent has not and will not verify any information obtained from other sources. The Broker/Agent providing the information contained herein may or may not have been the Listing and/or Selling Agent.