6435 Caxton Street, Eastvale, CA 91752
- $1,171,000
- 5
- BD
- 4
- BA
- 2,919
- SqFt
- Sold Price
- $1,171,000
- List Price
- $1,150,000
- Closing Date
- Sep 26, 2025
- Status
- CLOSED
- MLS#
- IG25162112
- Year Built
- 2009
- Bedrooms
- 5
- Bathrooms
- 4
- Living Sq. Ft
- 2,919
- Lot Size
- 10,019
- Acres
- 0.23
- Lot Location
- Corner Lot, Front Yard, Sprinklers In Rear, Sprinklers In Front, Lawn, Landscaped, Sprinklers Timer, Sprinkler System, Street Level, Yard
- Days on Market
- 4
- Property Type
- Single Family Residential
- Property Sub Type
- Single Family Residence
- Stories
- Two Levels
Property Description
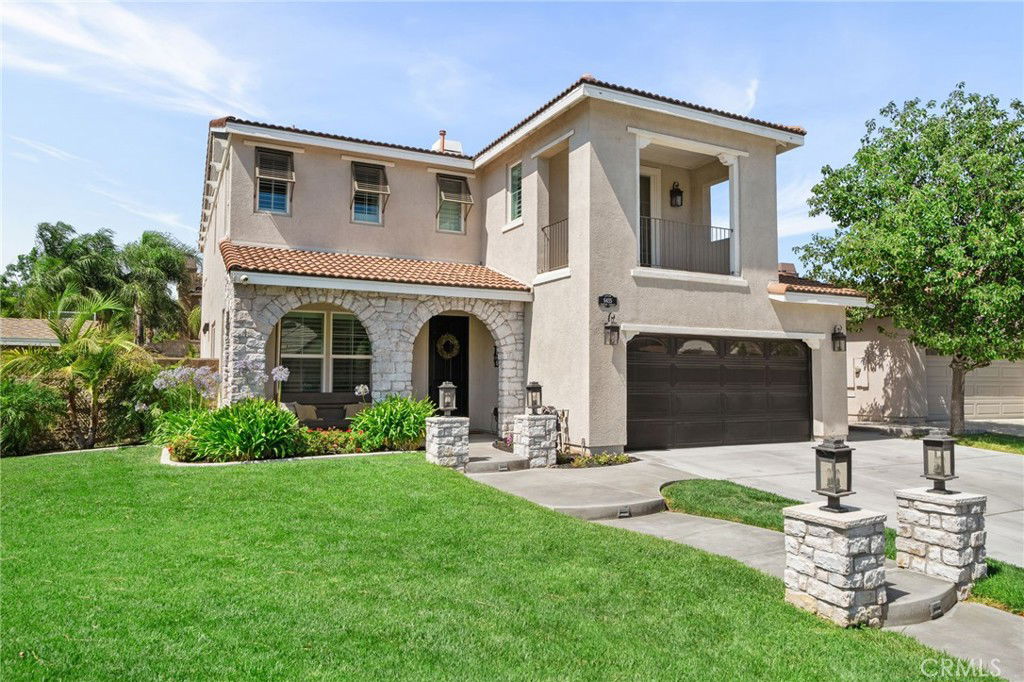
Welcome to your dream home, where luxury, functionality, and fun come together in perfect harmony! This beautifully upgraded 5-bedroom, 3.5-bath residence offers nearly 3,000 square feet of refined living space on a generous 10,018 square foot lot. Designed for entertaining and everyday enjoyment, the backyard is a true oasis featuring a saltwater pool and spa with a rock slide, a sports court, play structure, and even a water bottle filler and drinking fountain. Relax under the expansive covered patio complete with three ceiling fans, surrounded by artificial turf and rock-lined retaining walls. Step inside to find a fully remodeled kitchen that’s both stylish and highly functional- featuring crisp white soft-close cabinetry, a 9’x4’ quartz island, farmhouse sink, beautiful pendant lighting, and laminate flooring. Custom millwork and built-ins throughout the home add warmth and elegance to every space. The spacious primary suite offers a custom desk area, a luxurious spa-like bathroom, and a large walk-in closet. Upstairs also includes two bedrooms with a Jack-and-Jill bathroom, one of which features a private balcony, along with a third upstairs bedroom that enjoys its own en-suite. You'll also find plenty of storage throughout the home. Out front, enjoy the inviting porch swing and shiplapped porch ceiling, while striking custom lighting and stone pillars create impressive curb appeal that beautifully complements the home’s exterior. A detached structure, perfect as a playhouse, gym, or studio that comes equipped with power, A/C, and heating. The finished garage is equally impressive, offering epoxy flooring, custom cabinetry, and overhead storage racks for ultimate organization. This one-of-a-kind property combines comfort, style, and every amenity for modern living at its finest!
Additional Information
- Other Buildings
- Shed(s)
- Appliances
- Built-In Range, Dishwasher, Gas Cooktop, Water To Refrigerator, Water Heater
- Pool
- Yes
- Pool Description
- Filtered, Gunite, Gas Heat, Heated, In Ground, Permits, Private, Salt Water
- Fireplace Description
- Family Room
- Heat
- Central, Forced Air
- Cooling
- Yes
- Cooling Description
- Central Air, Electric, Gas
- View
- None
- Exterior Construction
- Drywall, Stone, Stucco
- Patio
- Rear Porch, Concrete, Covered
- Roof
- Tile
- Garage Spaces Total
- 2
- Sewer
- Public Sewer
- Water
- Public
- School District
- Corona-Norco Unified
- Interior Features
- Built-in Features, Chair Rail, Ceiling Fan(s), Crown Molding, Separate/Formal Dining Room, Eat-in Kitchen, Open Floorplan, Pantry, Paneling/Wainscoting, Stone Counters, Bedroom on Main Level, Jack and Jill Bath, Primary Suite, Walk-In Closet(s)
- Attached Structure
- Detached
- Number Of Units Total
- 1
Listing courtesy of Listing Agent: Kristina Kendig (kristina@providentrealestate.com) from Listing Office: Fiv Realty Co..
Listing sold by Sandra Bahena from Elevate Real Estate Agency
Mortgage Calculator
Based on information from California Regional Multiple Listing Service, Inc. as of . This information is for your personal, non-commercial use and may not be used for any purpose other than to identify prospective properties you may be interested in purchasing. Display of MLS data is usually deemed reliable but is NOT guaranteed accurate by the MLS. Buyers are responsible for verifying the accuracy of all information and should investigate the data themselves or retain appropriate professionals. Information from sources other than the Listing Agent may have been included in the MLS data. Unless otherwise specified in writing, Broker/Agent has not and will not verify any information obtained from other sources. The Broker/Agent providing the information contained herein may or may not have been the Listing and/or Selling Agent.