Share this with your friends


+19094654693
Top Producers Realty Partners
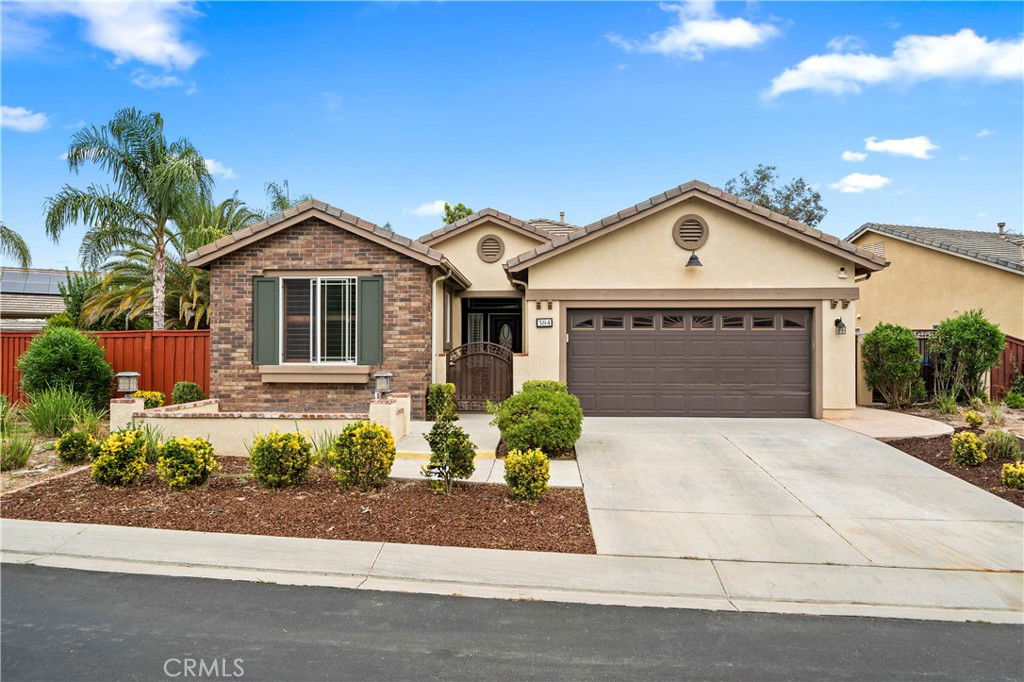
584 Tewell Drive, Hemet, CA 92545
- $455,000
- 2
- BD
- 2
- BA
- 2,071
- SqFt
- Sold Price
- $455,000
- List Price
- $475,000
- Closing Date
- Apr 15, 2026
- Status
- CLOSED
- MLS#
- SW25192248
- Year Built
- 2009
- Bedrooms
- 2
- Bathrooms
- 2
- Living Sq. Ft
- 2,071
- Lot Size
- 9,148
- Acres
- 0.21
- Lot Location
- Back Yard, Front Yard, Irregular Lot, Landscaped, Yard
- Days on Market
- 192
- Property Type
- Single Family Residential
- Style
- Ranch
- Property Sub Type
- Single Family Residence
- Stories
- One Level
Property Description
One of Kind home Beautifully upgraded, this Invitational model is located in the 55+ Four Seasons community, a fully gated neighborhood with 24/7 security, surrounded by scenic hills and the Hemet Golf Course. This spacious 2 bedroom, 2 bath home with an office/den features a generous great room with high ceilings and a cozy fireplace. The upgraded kitchen offers an island, abundant storage, and stylish finishes. An oversized backyard overlooking the golf course provides the perfect setting for outdoor entertaining. This property has NO MELLO ROOS Four Seasons residents enjoy an array of amenities, including a pool, spa, fitness center, bistro, ballroom, movie theater, computer room, library, tennis courts, and much more.Great opportunity back on the market buyer could not perform
Additional Information
- HOA
- 214
- Frequency
- Monthly
- Association Amenities
- Bocce Court, Billiard Room, Call for Rules, Clubhouse, Controlled Access, Sport Court, Dog Park, Fitness Center, Golf Course, Game Room, Management, Meeting/Banquet/Party Room, Picnic Area, Paddle Tennis, Pickleball, Pool, Racquetball, Guard, Spa/Hot Tub, Security, Tennis Court(s)
- Appliances
- Dishwasher, Gas Cooktop, Disposal, Gas Oven, Gas Range, Gas Water Heater, Water Heater
- Pool Description
- In Ground, Association
- Fireplace Description
- Gas, Gas Starter, Living Room, Masonry, Wood Burning
- Heat
- Electric, Forced Air, Fireplace(s)
- Cooling
- Yes
- Cooling Description
- Central Air, Electric
- View
- Golf Course, Hills, Mountain(s)
- Exterior Construction
- Drywall, Frame, Stucco
- Patio
- Rear Porch, Concrete, Open, Patio
- Roof
- Tile
- Garage Spaces Total
- 2
- Sewer
- Public Sewer
- Water
- Public
- School District
- Hemet Unified
- Interior Features
- Ceiling Fan(s), Separate/Formal Dining Room, Open Floorplan, Pantry, Recessed Lighting, Unfurnished, All Bedrooms Down, Main Level Primary, Primary Suite, Walk-In Closet(s)
- Attached Structure
- Detached
- Number Of Units Total
- 1
Listing courtesy of Listing Agent: Stella Torres (stella.stella.torres@gmail.com) from Listing Office: RE/MAX Empire Properties.
Listing sold by Tracy Trousset from Century 21 Masters
How much is your home worth?
...get instant property value now!
Mortgage Calculator
Based on information from California Regional Multiple Listing Service, Inc. as of . This information is for your personal, non-commercial use and may not be used for any purpose other than to identify prospective properties you may be interested in purchasing. Display of MLS data is usually deemed reliable but is NOT guaranteed accurate by the MLS. Buyers are responsible for verifying the accuracy of all information and should investigate the data themselves or retain appropriate professionals. Information from sources other than the Listing Agent may have been included in the MLS data. Unless otherwise specified in writing, Broker/Agent has not and will not verify any information obtained from other sources. The Broker/Agent providing the information contained herein may or may not have been the Listing and/or Selling Agent.