42409 Lamporo Way, Indio, CA 92203
- $485,000
- 3
- BD
- 2
- BA
- 1,780
- SqFt
- Sold Price
- $485,000
- List Price
- $539,990
- Closing Date
- Nov 19, 2025
- Status
- CLOSED
- MLS#
- SW25188605
- Year Built
- 2022
- Bedrooms
- 3
- Bathrooms
- 2
- Living Sq. Ft
- 1,780
- Lot Size
- 4,944
- Acres
- 0.11
- Lot Location
- On Golf Course, Paved
- Days on Market
- 39
- Property Type
- Single Family Residential
- Property Sub Type
- Single Family Residence
- Stories
- One Level
- Neighborhood
- Terra Lago (30924)
Property Description
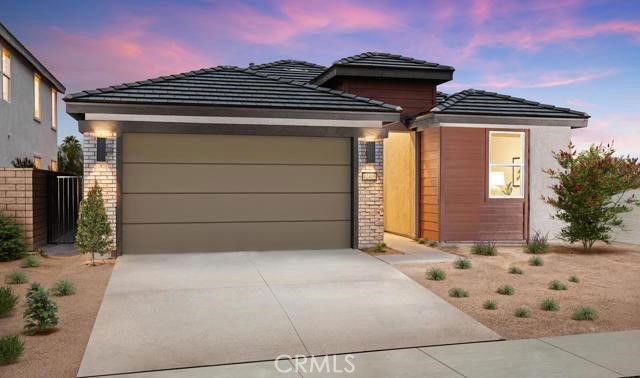
PRICE IMPROVEMENT! Welcome to the stunning Arosa Model in Aguila at Terra Lago—a former model home that has never been lived in, perfectly blending modern elegance with everyday comfort inside a prestigious gated community. Set on a premium view lot overlooking the golf course, this showcase residence offers both privacy and breathtaking scenery. This highly upgraded single-story home features 3 spacious bedrooms, 2 bathrooms, and a thoughtfully designed open floorplan with Loft-inspired finishes. With over $120,000 in builder upgrades and FULLY PAID OFF SOLAR, every detail has been carefully curated to provide unmatched style and efficiency. At the heart of the home, the chef’s kitchen boasts crisp white cabinetry with brushed satin hardware, sleek grey quartz countertops, and premium GE stainless steel appliances. The open-concept design seamlessly connects the kitchen, dining area, and expansive great room, creating the perfect environment for entertaining or relaxed family living. The private Owner’s Suite is a true retreat, featuring dual vanities, a freestanding soaking tub, a walk-in shower, and a spacious walk-in closet. The split-bedroom layout enhances functionality and privacy for family or guests. Indoor-outdoor living shines with a large covered patio, ideal for morning coffee, al fresco dining, or weekend gatherings—all framed by beautiful golf course and mountain views. Don’t miss your chance to own this extraordinary residence in one of the area’s most desirable master-planned communities. Move-in ready and waiting for you!
Additional Information
- HOA
- 125
- Frequency
- Monthly
- Association Amenities
- Other
- Pool Description
- None
- Heat
- Central
- Cooling
- Yes
- Cooling Description
- Central Air
- View
- Desert, Golf Course
- Garage Spaces Total
- 2
- Sewer
- Public Sewer
- Water
- Public
- School District
- Desert Sands Unified
- Interior Features
- All Bedrooms Down, Bedroom on Main Level, Main Level Primary, Utility Room, Walk-In Closet(s)
- Attached Structure
- Detached
- Number Of Units Total
- 1
Listing courtesy of Listing Agent: Marcel Atallah (marcel@listwithluxx.com) from Listing Office: First Team Real Estate.
Listing sold by Marcel Atallah from First Team Real Estate
Mortgage Calculator
Based on information from California Regional Multiple Listing Service, Inc. as of . This information is for your personal, non-commercial use and may not be used for any purpose other than to identify prospective properties you may be interested in purchasing. Display of MLS data is usually deemed reliable but is NOT guaranteed accurate by the MLS. Buyers are responsible for verifying the accuracy of all information and should investigate the data themselves or retain appropriate professionals. Information from sources other than the Listing Agent may have been included in the MLS data. Unless otherwise specified in writing, Broker/Agent has not and will not verify any information obtained from other sources. The Broker/Agent providing the information contained herein may or may not have been the Listing and/or Selling Agent.