Share this with your friends


+19094654693
Top Producers Realty Partners
30201 Spray Drive, Canyon Lake, CA 92587
- $965,000
- 3
- BD
- 2
- BA
- 2,339
- SqFt
- Sold Price
- $965,000
- List Price
- $949,990
- Closing Date
- Dec 24, 2025
- Status
- CLOSED
- MLS#
- SW25157782
- Year Built
- 1981
- Bedrooms
- 3
- Bathrooms
- 2
- Living Sq. Ft
- 2,339
- Lot Size
- 7,405
- Acres
- 0.17
- Lot Location
- 0-1 Unit/Acre, Level
- Days on Market
- 81
- Property Type
- Single Family Residential
- Property Sub Type
- Single Family Residence
- Stories
- One Level
Property Description
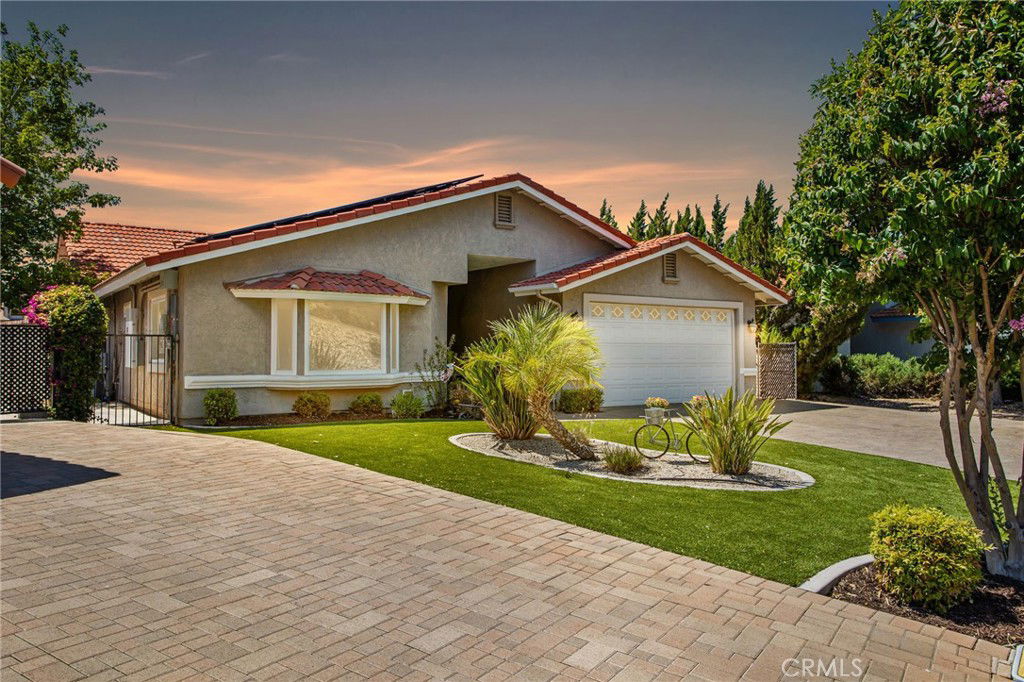
WOW, PRICE REDUCTION! Welcome to this meticulously maintained, FULLY REMODELED WATERFRONT home offering 3 bedrooms, 2 bathrooms, and 2,339 sq ft of beautifully upgraded living space. From the moment you step inside, you’ll appreciate the open layout, vaulted ceilings, wood-look porcelain tile throughout the main living areas, custom designer paint, crown molding, dual-pane windows and sliders, and ceiling fans throughout. This home was almost completely redone in 2021 by Tutt renovations. The family room boasts vaulted ceilings, a custom built in cabinet with media storage, a wood burning fireplace with a stylish quartz and shiplap back wall and mantle. Both roomy secondary bedrooms and have ample closet space. The front room is light and bright featuring a pop out window, perfect for reading, and a small desk nook. The shared bathroom is delightful, with dual sinks and a modern step in shower. The spacious primary suite has a water view and is conveniently located away from the other bedrooms, 3 closets, a slider leading to the patio and the spa-like bathroom features a wet room shower, soaking tub and dual sinks. The home also includes a laundry room with a sink, granite countertops and abundant storage. The kitchen was fully remodeled down to the studs in 2014 and features soft-close cabinetry, a large island with power, quartz countertops, and a brand new built-in microwave. Outside, enjoy an expansive covered patio with a firepit and four retractable sunshades, multiple seating areas, cemented side yard and dog run, tiered planters, and a private dock with hydro hoist that can accommodate a Pontoon or Tritoon boat, steel canopy, TREX decking and day/night solar lights. Additional upgrades include paver driveway and walkways (2024), NEW turf lawn, 26 solar panels (2024 PPA) with 19.5kWh backup battery, NEW electric panel, 220 installed for EV charging, fiber optic internet and extra storage and cabinet space in the garage. Situated on a tranquil part of the lake with peaceful views across to Lion’s Park and mature landscaping, this move-in-ready home is a rare gem! Canyon Lake is a 24 hour guard gated community with a private 525 acre lake, premiere wakeboarding and waterskiing, 18 hole SCGA rated golf course, Lakefront pool and clubhouse, Lakefront RV park, Equestrian center, tennis, basketball & pickleball courts, baseball fields, 4 beaches, 9 parks, an amphitheater, docks, a bicycle pump track, Senior Center, over 40 clubs to join and so much more!
Additional Information
- HOA
- 350
- Frequency
- Monthly
- Association Amenities
- Clubhouse, Controlled Access, Dock, Dog Park, Fire Pit, Golf Course, Maintenance Grounds, Meeting/Banquet/Party Room, Outdoor Cooking Area, Barbecue, Picnic Area, Paddle Tennis, Playground, Pickleball, Pool, Guard, Security, Tennis Court(s), Trash
- Appliances
- Dishwasher, Electric Range, Microwave, Refrigerator
- Pool Description
- Association
- Fireplace Description
- Living Room, Outside, Wood Burning
- Heat
- Central
- Cooling
- Yes
- Cooling Description
- Central Air
- View
- Water
- Patio
- Covered, Deck, Front Porch
- Roof
- Tile
- Garage Spaces Total
- 2
- Sewer
- Public Sewer
- Water
- Public
- School District
- Lake Elsinore Unified
- Elementary School
- Cottonwood Canyon
- Middle School
- Canyon Lake
- High School
- Temescal Canyon
- Interior Features
- Built-in Features, Crown Molding, Cathedral Ceiling(s), Dry Bar, Coffered Ceiling(s), Open Floorplan, Pantry, Quartz Counters, Sunken Living Room, All Bedrooms Down, Bedroom on Main Level, Main Level Primary
- Attached Structure
- Detached
- Number Of Units Total
- 1
Listing courtesy of Listing Agent: Iris Stricklin (homesbyiris@gmail.com) from Listing Office: Legacy Realty Inc..
Listing sold by Shantae Short from Mogul Real Estate
Mortgage Calculator
Based on information from California Regional Multiple Listing Service, Inc. as of . This information is for your personal, non-commercial use and may not be used for any purpose other than to identify prospective properties you may be interested in purchasing. Display of MLS data is usually deemed reliable but is NOT guaranteed accurate by the MLS. Buyers are responsible for verifying the accuracy of all information and should investigate the data themselves or retain appropriate professionals. Information from sources other than the Listing Agent may have been included in the MLS data. Unless otherwise specified in writing, Broker/Agent has not and will not verify any information obtained from other sources. The Broker/Agent providing the information contained herein may or may not have been the Listing and/or Selling Agent.