Share this with your friends


+19094654693
Top Producers Realty Partners
44940 Viejo Drive, Hemet, CA 92544
- $555,000
- 3
- BD
- 3
- BA
- 2,092
- SqFt
- Sold Price
- $555,000
- List Price
- $579,000
- Closing Date
- Nov 03, 2025
- Status
- CLOSED
- MLS#
- SW25111576
- Year Built
- 1980
- Bedrooms
- 3
- Bathrooms
- 3
- Living Sq. Ft
- 2,092
- Lot Size
- 16,117
- Acres
- 0.37
- Lot Location
- Desert Back, Desert Front, Sprinklers Timer, Sprinkler System, Sloped Up
- Days on Market
- 84
- Property Type
- Single Family Residential
- Style
- Spanish
- Property Sub Type
- Single Family Residence
- Stories
- One Level
Property Description
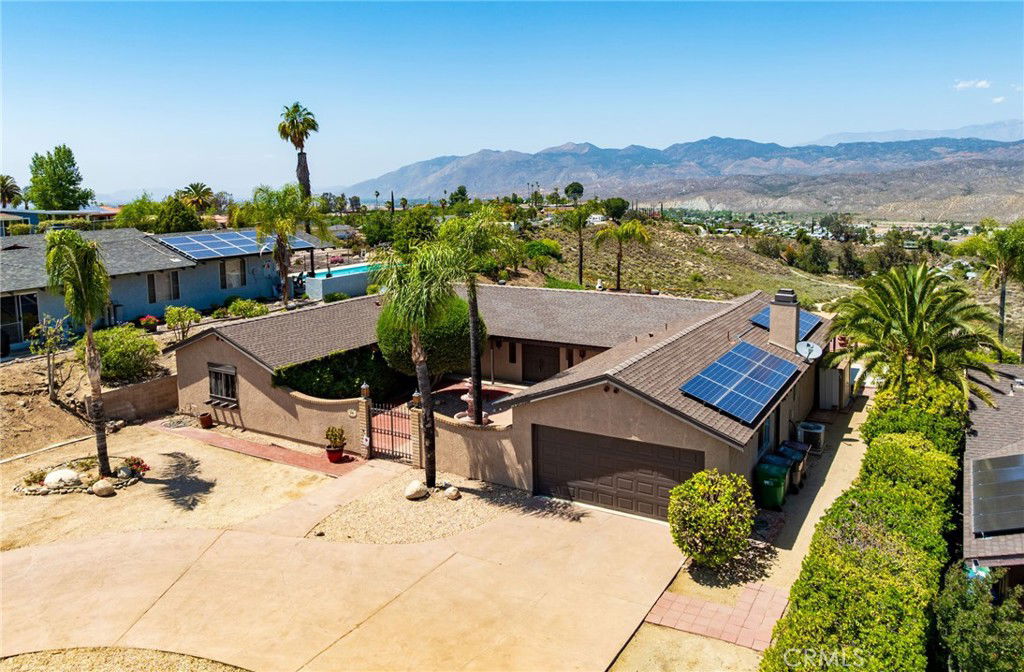
Welcome to this Sprague Heights residence nestled in one of the area's most exclusive neighborhoods. This home combines timeless design with modern comfort, offering sweeping panoramic views that stretch across the landscape. A private courtyard entrance, with a tranquil fountain, creates an inviting first impression and a sense of serene seclusion. Step inside to discover light-filled living spaces that flow seamlessly to the outdoors. The formal living room and dining room are at the center of the home. The Family room with beamed ceilings and fireplace are open to the kitchen. The three bedrooms are ample in size. Entertain or unwind under the spacious covered patio, perfectly positioned for entertaining or dining while enjoying the spectacular surroundings. At the edge of the property, a scenic lookout offers a breathtaking vantage point—ideal for morning coffee, evening sunsets, or simply soaking in the natural beauty. This home is an opportunity to enjoy elevated living in a setting that offers both privacy and prestige. Experience the perfect blend comfort, and panoramic perfection.
Additional Information
- Appliances
- Electric Cooktop, Electric Oven, Electric Water Heater
- Pool Description
- None
- Fireplace Description
- Family Room
- Heat
- Central
- Cooling
- Yes
- Cooling Description
- Central Air
- View
- Mountain(s), Panoramic
- Exterior Construction
- Stucco
- Patio
- Covered, Patio
- Roof
- Composition
- Garage Spaces Total
- 2
- Sewer
- Septic Tank
- Water
- Private
- School District
- Hemet Unified
- Interior Features
- Beamed Ceilings, Breakfast Bar, Ceramic Counters, Separate/Formal Dining Room, High Ceilings, Open Floorplan, Sunken Living Room, All Bedrooms Down, Main Level Primary, Walk-In Closet(s)
- Attached Structure
- Detached
- Number Of Units Total
- 1
Listing courtesy of Listing Agent: Judy McCollough (judym@coldwellbanker.com) from Listing Office: Coldwell Banker Kivett-Teeters.
Listing sold by Art Saenz from Think Boutiq Real Estate
Mortgage Calculator
Based on information from California Regional Multiple Listing Service, Inc. as of . This information is for your personal, non-commercial use and may not be used for any purpose other than to identify prospective properties you may be interested in purchasing. Display of MLS data is usually deemed reliable but is NOT guaranteed accurate by the MLS. Buyers are responsible for verifying the accuracy of all information and should investigate the data themselves or retain appropriate professionals. Information from sources other than the Listing Agent may have been included in the MLS data. Unless otherwise specified in writing, Broker/Agent has not and will not verify any information obtained from other sources. The Broker/Agent providing the information contained herein may or may not have been the Listing and/or Selling Agent.