56739 Taos Circle, Yucca Valley, CA 92284
- $475,000
- 3
- BD
- 2
- BA
- 1,824
- SqFt



- List Price
- $475,000
- Status
- ACTIVE
- MLS#
- JT26167220
- Year Built
- 2010
- Bedrooms
- 3
- Bathrooms
- 2
- Living Sq. Ft
- 1,824
- Lot Size
- 13,503
- Acres
- 0.31
- Lot Location
- 0-1 Unit/Acre, Corner Lot, Front Yard, Sprinklers In Rear, Sprinklers In Front, Landscaped, Street Level
- Days on Market
- 48
- Property Type
- Single Family Residential
- Property Sub Type
- Single Family Residence
- Stories
- One Level
Property Description
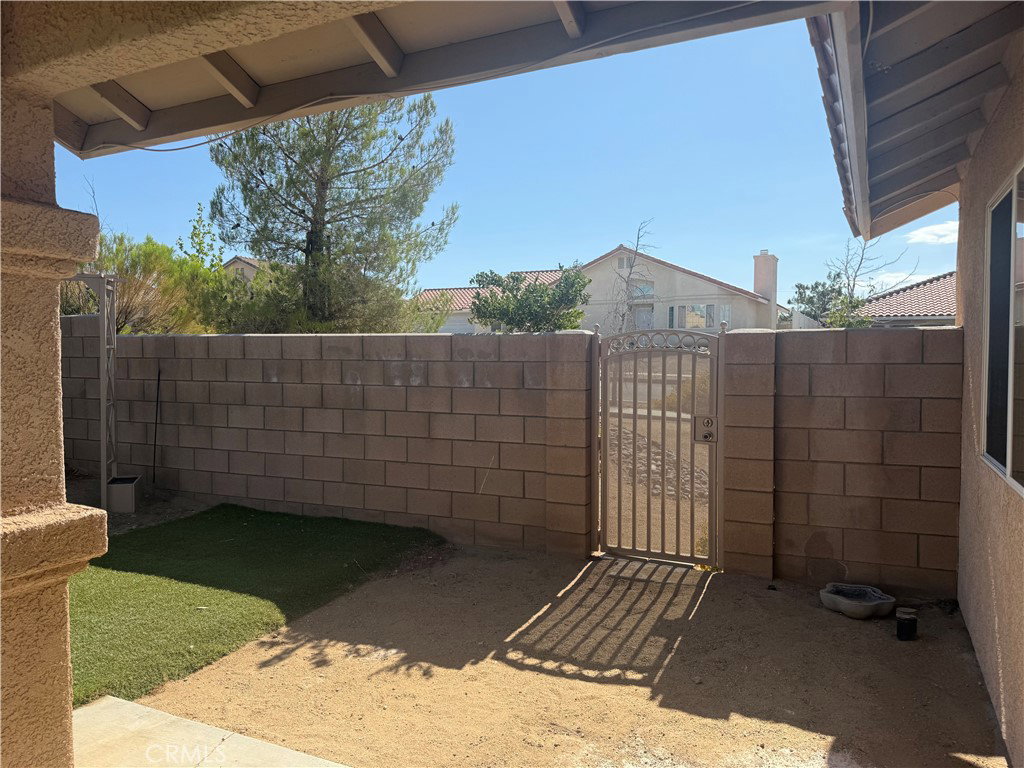
Welcome to La Paz that boasts of mature tree lined sidewalks. Ideally situated on a cul de sac is this beautifully landscaped tiled roof corner location. As you approach the front door the flowered plants welcome you in. As you stroll thru the split floor plan it feels like new with fresh paint, new carpet along with abundant attention to detail thru out. Large windows and a vaulted ceiling makes for wonderful natural lighting in the living room. Warm yourself by the cozy fireplace when the fall chill arrives. A private primary ensuite has a spacious bathroom with jetted tub and shower. Dual lavs, huge mirrors and a walk in closet. Create your favorite eats in a functional kitchen with granite counters, gas appliances, walk in pantry and breakfast bar. An open floor plan connecting kitchen & dining room & access to a desert landscape with artificial turf all from your backyard covered patio. Two walk thru gates on opposite side of the yard make for easy access. All surrounded by block walls which adds great class to this beautiful home. Large 3 car garage insulated and finished with fresh painted walls, ceiling and floor... ready for multiple vehicles and toys. With direct access from garage to house it brings you into a large laundry room loaded with cabinetry and utility sink. Welcome Home!
Additional Information
- Appliances
- Dishwasher, Free-Standing Range, Disposal, Gas Oven, Gas Range, Gas Water Heater, Microwave, Water To Refrigerator
- Pool Description
- None
- Fireplace Description
- Gas, Living Room
- Heat
- Forced Air, Natural Gas
- Cooling
- Yes
- Cooling Description
- Central Air
- View
- Desert, Mountain(s), Neighborhood
- Exterior Construction
- Stucco
- Patio
- Concrete, Covered, Patio
- Roof
- Tile
- Garage Spaces Total
- 3
- Sewer
- Septic Tank
- Water
- Public
- School District
- Morongo Unified
- Interior Features
- Breakfast Bar, Block Walls, Ceiling Fan(s), Separate/Formal Dining Room, Granite Counters, High Ceilings, Pantry, All Bedrooms Down, Primary Suite, Walk-In Closet(s)
- Attached Structure
- Attached
- Number Of Units Total
- 1
Listing courtesy of Listing Agent: KAREN ECKENROTH (kareneckenroth@verizon.net) from Listing Office: The Glen Realty.
Mortgage Calculator
Based on information from California Regional Multiple Listing Service, Inc. as of . This information is for your personal, non-commercial use and may not be used for any purpose other than to identify prospective properties you may be interested in purchasing. Display of MLS data is usually deemed reliable but is NOT guaranteed accurate by the MLS. Buyers are responsible for verifying the accuracy of all information and should investigate the data themselves or retain appropriate professionals. Information from sources other than the Listing Agent may have been included in the MLS data. Unless otherwise specified in writing, Broker/Agent has not and will not verify any information obtained from other sources. The Broker/Agent providing the information contained herein may or may not have been the Listing and/or Selling Agent.