420 W 4th, San Dimas, CA 91773
- $799,000
- 3
- BD
- 1
- BA
- 1,200
- SqFt






- List Price
- $799,000
- Price Change
- ▼ $16,000 1789428752
- Status
- ACTIVE UNDER CONTRACT
- MLS#
- CV26168438
- Year Built
- 1965
- Bedrooms
- 3
- Bathrooms
- 1
- Living Sq. Ft
- 1,200
- Lot Size
- 6,754
- Acres
- 0.16
- Lot Location
- 0-1 Unit/Acre, Back Yard
- Days on Market
- 49
- Property Type
- Single Family Residential
- Property Sub Type
- Single Family Residence
- Stories
- One Level
Property Description
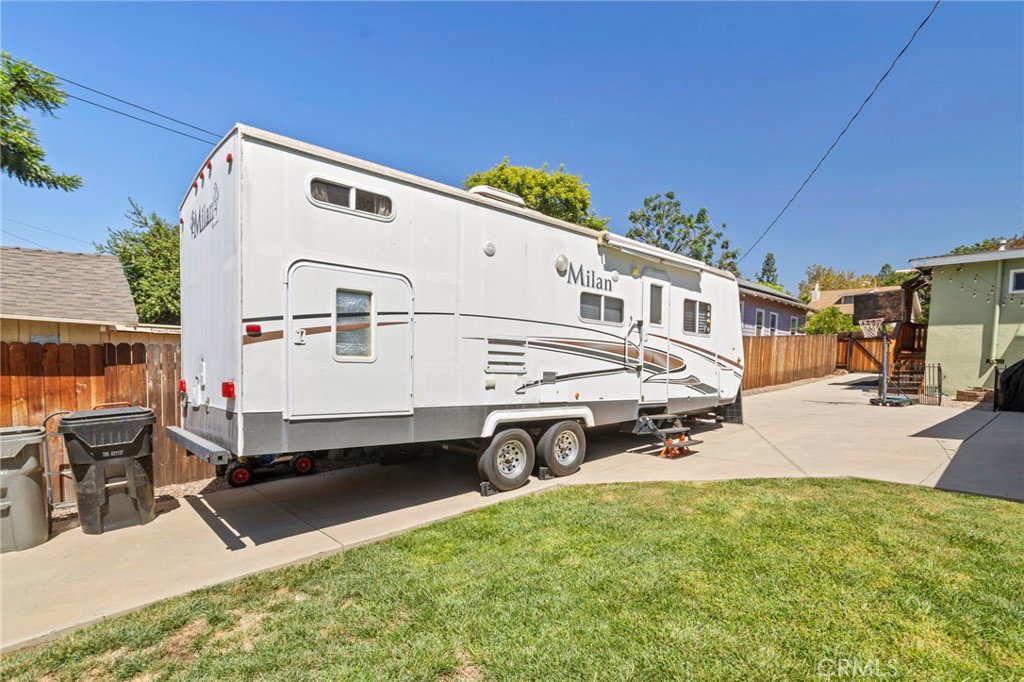
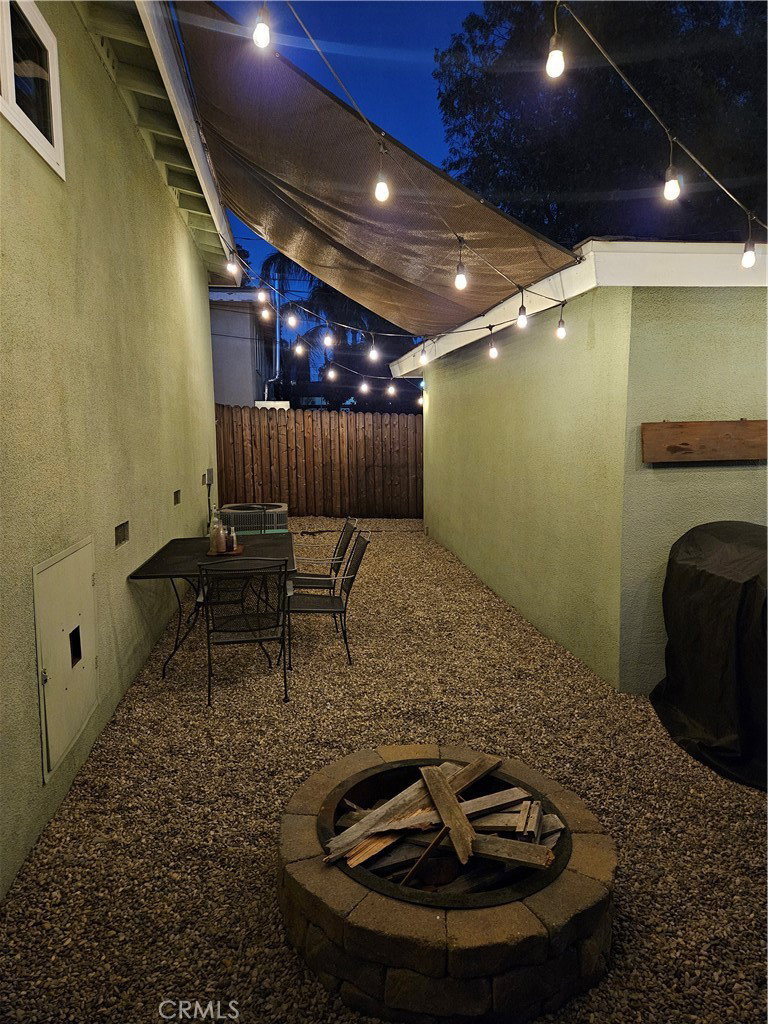
Charming, Fully Upgraded San Dimas Home with Alley Access & RV Parking! Welcome to this beautifully maintained, turn-key single-story home located on a highly desirable street in the heart of San Dimas. Built in 1965, this 3-bedroom, 1-bathroom residence spans 1,200 square feet of optimized living space on an expansive 6,751 square foot lot. Combining classic charm with a massive list of modern, high-ticket upgrades, this property is completely move-in ready. As you step inside you are immediately invited in with the dining and living room featuring original refinished hardwood floors and a cozy brick fireplace. The upgraded kitchen and bathroom feature quartz countertops, beautiful tile, and timeless designs. Other upgrades include a brand-new A/C unit, tankless water heater, newer roof, copper plumbing, and an energy-efficient whole-house fan to dramatically slash summer utility bills. The backyard is perfect for entertaining with a wood-burning fire pit, covered patio, large grass area, mature fruit trees (lemon, lime, tangerine, & avocado), and an external shed. The full drive-through concrete driveway leads all the way from the front yard to the back alley, offering premier RV or boat parking, secured by wood gates. The detached, oversized 2-car garage features convenient washer and electric dryer hookups with an abundance of storage and workspace. This home is truly a gem located in a highly sought after neighborhood with a great school district for families!
Additional Information
- Pool Description
- None
- Fireplace Description
- Living Room
- Heat
- Central
- Cooling
- Yes
- Cooling Description
- Central Air
- View
- Neighborhood
- Garage Spaces Total
- 2
- Sewer
- Public Sewer
- Water
- Public
- School District
- Bonita Unified
- Interior Features
- All Bedrooms Down
- Attached Structure
- Detached
- Number Of Units Total
- 1
Listing courtesy of Listing Agent: Lisa Skatvold (LISASKATVOLD@YAHOO.COM) from Listing Office: RE/MAX TOP PRODUCERS.
Mortgage Calculator
Based on information from California Regional Multiple Listing Service, Inc. as of . This information is for your personal, non-commercial use and may not be used for any purpose other than to identify prospective properties you may be interested in purchasing. Display of MLS data is usually deemed reliable but is NOT guaranteed accurate by the MLS. Buyers are responsible for verifying the accuracy of all information and should investigate the data themselves or retain appropriate professionals. Information from sources other than the Listing Agent may have been included in the MLS data. Unless otherwise specified in writing, Broker/Agent has not and will not verify any information obtained from other sources. The Broker/Agent providing the information contained herein may or may not have been the Listing and/or Selling Agent.