350 11th Ave. Unit 616, Downtown, CA 92101
- $1,050,000
- 3
- BD
- 3
- BA
- 1,600
- SqFt




- List Price
- $1,050,000
- Price Change
- ▼ $50,000 1784063487
- Status
- ACTIVE
- MLS#
- 260014157SD
- Year Built
- 2007
- Bedrooms
- 3
- Bathrooms
- 3
- Living Sq. Ft
- 1,600
- Lot Size
- 55,157
- Acres
- 1.27
- Days on Market
- 101
- Property Type
- Condo
- Property Sub Type
- Condominium
- Stories
- Two Levels
- Neighborhood
- Downtown
Property Description
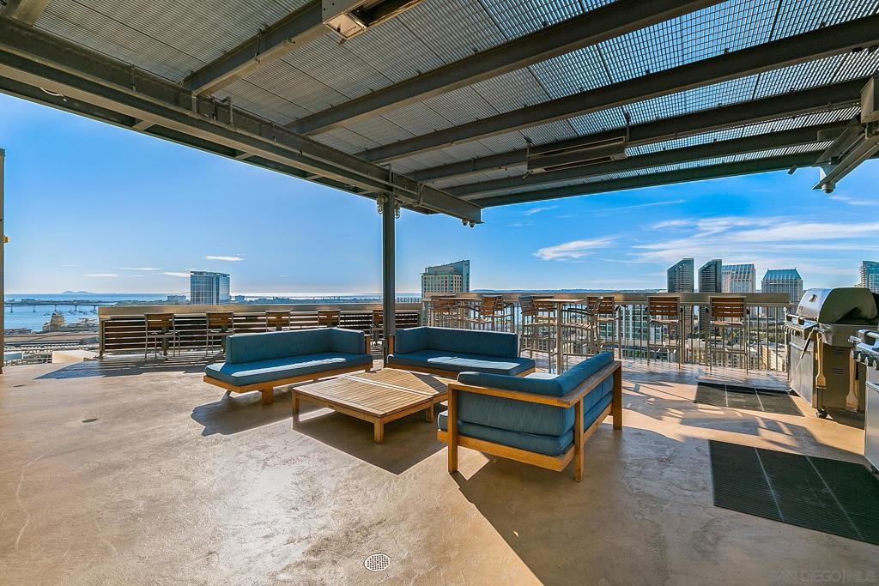
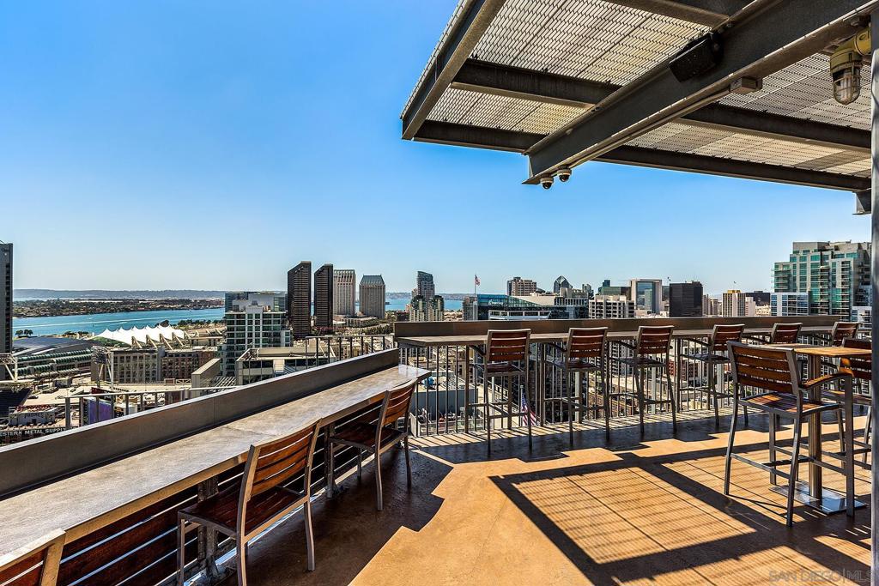
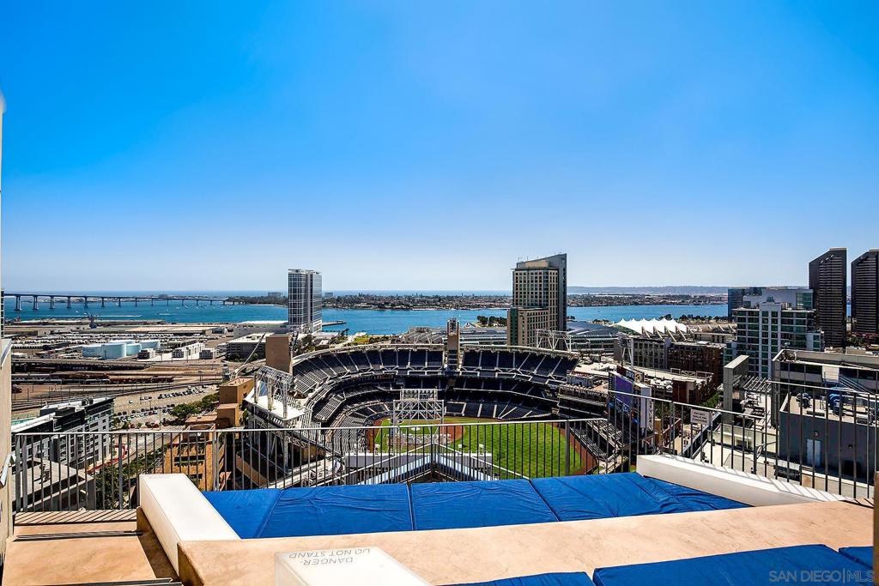
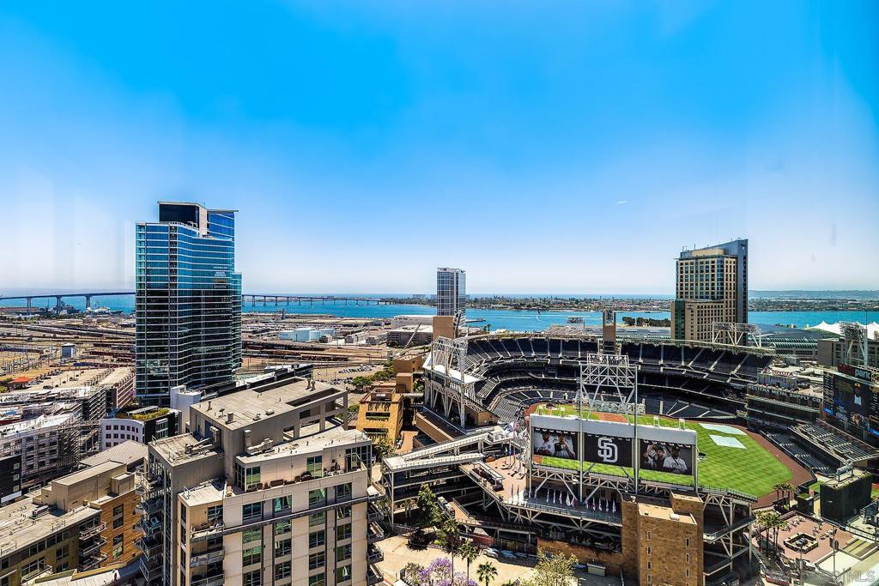

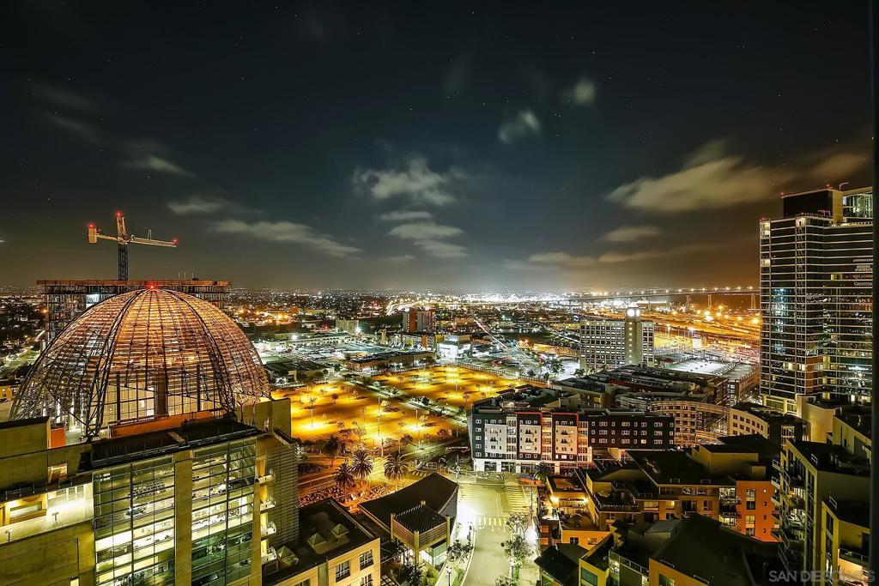
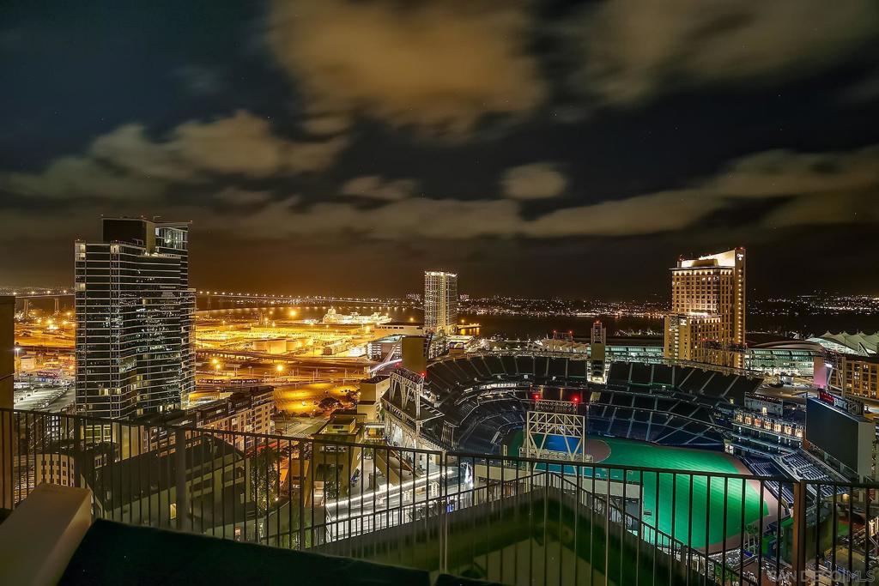
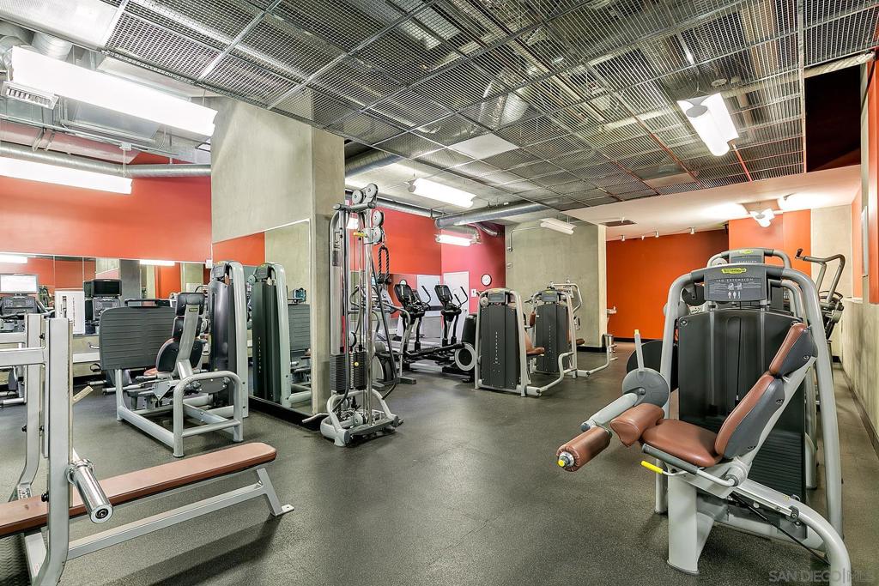
Welcome to one of the most unique and distinguished residences in East Village's ICON. This 6th floor, townhome style corner unit features dramatic two-story window walls and breathtaking south and west-facing views of the city skyline and Petco Park. Fully renovated from top to bottom, this sophisticated home offers an open-concept kitchen and living area, engineered hardwood flooring throughout, and electric remote-controlled blackout shades on every window. The flexible floor plan includes a bedroom and full bath on the entry level, along with a spacious storage area, while the upper level offers two additional bedrooms and two bathrooms. Enjoy seamless indoor-outdoor living with a private balcony off the living room and the convenience of an in-unit washer and dryer. Two premium parking spaces on P1 are located near the garage entrance. Offered with the option to be sold fully furnished, this exceptional residence combines style and convenience. ICON residents enjoy 24/7 concierge and security, access to the fitness center, community lounge, and the exclusive 25th floor rooftop Skybox Terrace with panoramic views directly into Petco Park, Downtown skyline, and the bay. The Ballpark District East Village consists of 130 blocks of coffee shops, brewries, art galleries, entertainment venues including Petco Park. ICON is in the "clean zone" surrounding the ballpark and includes heightened security, cleaning, and landscaping. Ideally located within walking distance to Padres games, the Gaslamp Quarter, shops, restaurants, and the waterfront, this home offers the very best of urban living.
Additional Information
- HOA
- 1110
- Frequency
- Monthly
- Association Amenities
- Clubhouse, Fitness Center, Maintenance Grounds, Hot Water, Insurance, Management, Meeting/Banquet/Party Room, Outdoor Cooking Area, Barbecue, Pets Allowed, Recreation Room, Guard, Security, Trash
- Appliances
- Dishwasher, Gas Cooktop, Microwave
- Pool Description
- None
- Heat
- Forced Air, Natural Gas
- Cooling
- Yes
- Cooling Description
- Central Air, Dual, Zoned
- View
- Bay, City Lights, Neighborhood
- Exterior Construction
- Aluminum Siding, Concrete
- Roof
- Concrete
- Garage Spaces Total
- 2
- Water
- Public
- Interior Features
- Balcony, Furnished, High Ceilings, Open Floorplan, Stone Counters, Storage, Tandem, Bedroom on Main Level
- Attached Structure
- Detached
Listing courtesy of Listing Agent: Rebecca Roman Stevens (r.romanstevens@redfin.com) from Listing Office: Redfin.
Mortgage Calculator
Based on information from California Regional Multiple Listing Service, Inc. as of . This information is for your personal, non-commercial use and may not be used for any purpose other than to identify prospective properties you may be interested in purchasing. Display of MLS data is usually deemed reliable but is NOT guaranteed accurate by the MLS. Buyers are responsible for verifying the accuracy of all information and should investigate the data themselves or retain appropriate professionals. Information from sources other than the Listing Agent may have been included in the MLS data. Unless otherwise specified in writing, Broker/Agent has not and will not verify any information obtained from other sources. The Broker/Agent providing the information contained herein may or may not have been the Listing and/or Selling Agent.