Share this with your friends


+19094654693
Top Producers Realty Partners
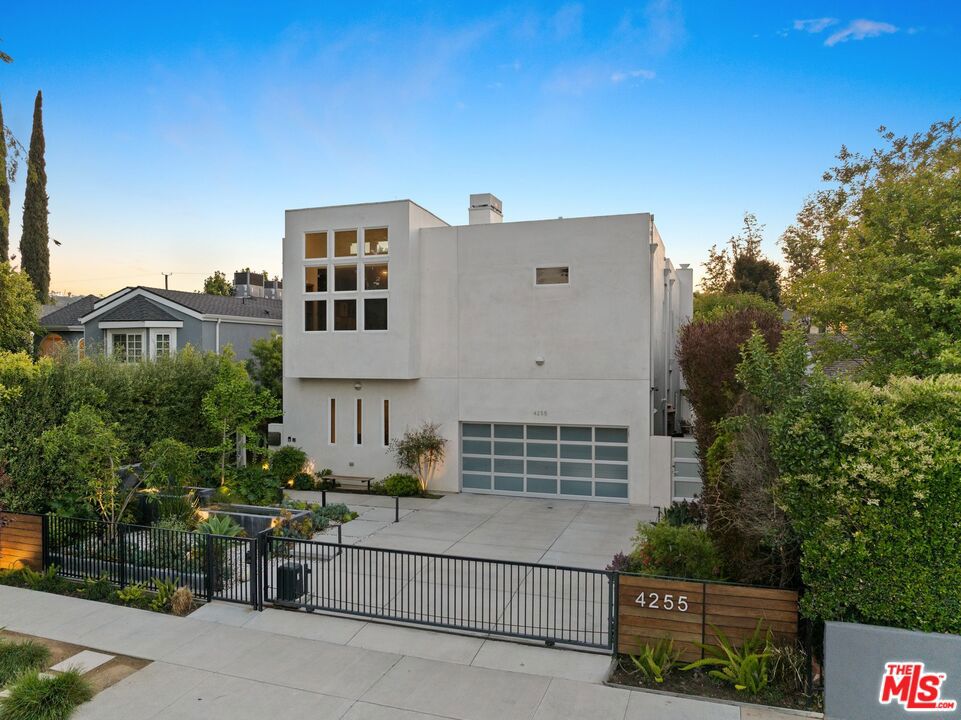
4255 Saint Clair Avenue, Studio City, CA 91604
- $3,000,000
- 6
- BD
- 5
- BA
- 4,271
- SqFt
- Sold Price
- $3,000,000
- List Price
- $3,149,000
- Closing Date
- Oct 15, 2025
- Status
- CLOSED
- MLS#
- 25560703
- Year Built
- 2008
- Bedrooms
- 6
- Bathrooms
- 5
- Living Sq. Ft
- 4,271
- Lot Size
- 6,252
- Acres
- 0.14
- Days on Market
- 25
- Property Type
- Single Family Residential
- Style
- Modern
- Property Sub Type
- Single Family Residence
- Stories
- Two Levels
Property Description
DO NOT CONTACT SELLERS. RE-LISTING IN FUTURE. Modern Grandeur with Classic Character in Footbridge Square. Discover this exceptional 5-bedroom, 4.5-bathroom architectural residence in Studio City's sought-after Footbridge Square. Spanning 4,271 square feet, this home blends striking design with timeless details and refined finishes throughout. Upon entry, you're welcomed by soaring ceilings, rich American Walnut floors, and custom millwork that immediately set a sophisticated tone. The formal living and dining rooms offer elegant entertaining spaces, while the open-concept family room and reading nook provide relaxed comfort for daily living. Oversized windows and a dramatic staircase flood the interior with natural light, highlighting the home's thoughtful design. The chef's kitchen is a standout - complete with Caesarstone countertops, Sub-Zero refrigerator, Wolf range and appliances, wine fridge, walk-in pantry, and custom cabinetry - seamlessly connecting to the family room for effortless gatherings. The primary suite is a luxurious retreat featuring two walk-in closets, a built-in workstation, a cozy fireplace, and a spa-style bathroom with a rainforest shower, soaking tub, and bidet. A versatile bonus room offers space for a home office, studio, or guest suite. Step outside to a private backyard escape with a pool, spa, outdoor shower, rooftop patio, and lush landscaping - ideal for entertaining or relaxing under the stars. Additional highlights include Cat-5 data wiring throughout and seller-owned solar panels for modern efficiency and sustainability. Located within the highly ranked Carpenter School District and just steps from Ventura Boulevard, you're moments from the best of Studio City - Erewhon, Aroma Coffee, Sportsmen's Lodge Complex, Fryman Canyon, and more. A rare opportunity to own an architecturally stunning home in one of Los Angeles' most desirable neighborhoods.
Additional Information
- Appliances
- Barbecue, Dishwasher, Gas Oven, Microwave, Refrigerator, Range Hood, Warming Drawer
- Pool
- Yes
- Pool Description
- Heated, In Ground, Private
- Fireplace Description
- Decorative, Gas, Living Room
- Heat
- Central
- Cooling
- Yes
- Cooling Description
- Central Air
- Patio
- Enclosed, Open, Patio, Rooftop
- Garage Spaces Total
- 2
- Interior Features
- Breakfast Bar, Eat-in Kitchen, High Ceilings, Recessed Lighting, Atrium, Walk-In Pantry, Walk-In Closet(s)
- Attached Structure
- Detached
Listing courtesy of Listing Agent: Daniel Joonmo Phai (danielphai@kw.com) from Listing Office: Keller Williams Beverly Hills.
Listing sold by Jodi Deranja from Nourmand & Associates-HW
Mortgage Calculator
Based on information from California Regional Multiple Listing Service, Inc. as of . This information is for your personal, non-commercial use and may not be used for any purpose other than to identify prospective properties you may be interested in purchasing. Display of MLS data is usually deemed reliable but is NOT guaranteed accurate by the MLS. Buyers are responsible for verifying the accuracy of all information and should investigate the data themselves or retain appropriate professionals. Information from sources other than the Listing Agent may have been included in the MLS data. Unless otherwise specified in writing, Broker/Agent has not and will not verify any information obtained from other sources. The Broker/Agent providing the information contained herein may or may not have been the Listing and/or Selling Agent.