5 Mirada Circle, Rancho Mirage, CA 92270
- $5,999,000
- 5
- BD
- 7
- BA
- 6,801
- SqFt




- List Price
- $5,999,000
- Status
- ACTIVE
- MLS#
- 219150944DA
- Year Built
- 2003
- Bedrooms
- 5
- Bathrooms
- 7
- Living Sq. Ft
- 6,801
- Lot Size
- 34,848
- Acres
- 0.80
- Lot Location
- Drip Irrigation/Bubblers, Landscaped, Planned Unit Development, Sprinklers Timer, Sprinkler System
- Days on Market
- 47
- Property Type
- Single Family Residential
- Property Sub Type
- Single Family Residence
- Stories
- One Level
- Neighborhood
- Mirada Estates
Property Description
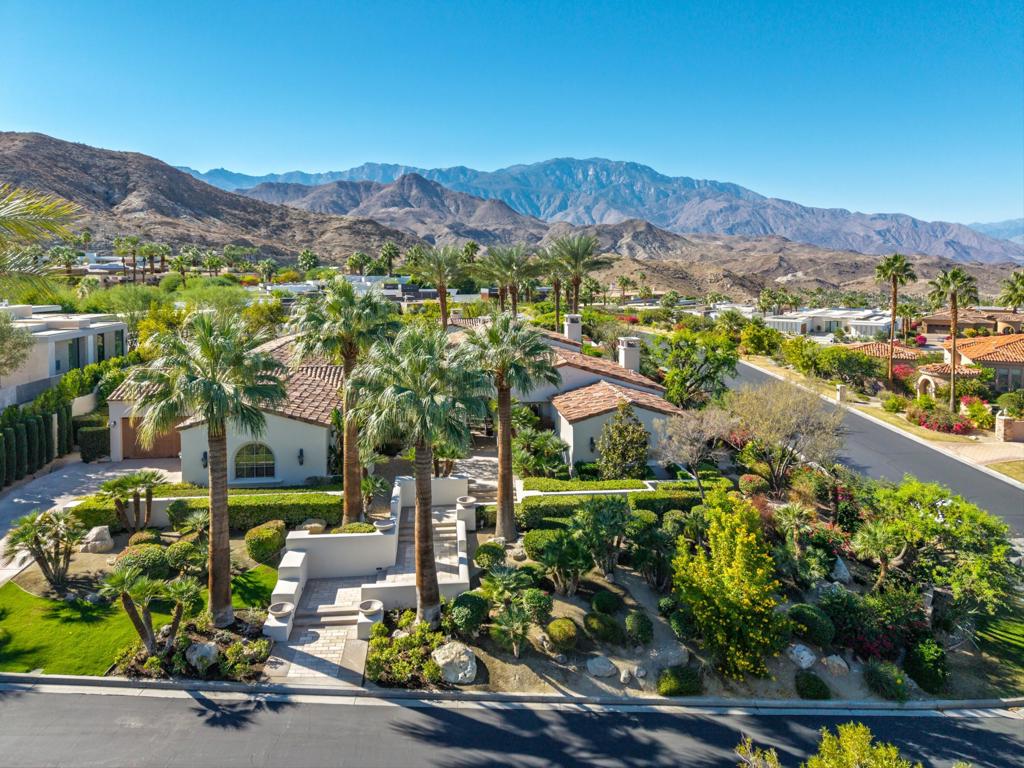
This quality built, old world designed masterpiece is one of the most substantial homes at Mirada! Set on .80-acre lot with commanding down valley, night-light and mountain views, with a luxury resort atmosphere. This 6,800 square foot residence consists of 5 bedrooms, a dual built-in office, a theater & an exercise room. The entry Courtyard features a fountain & a fireplace seating area. The massive iron entry door leads to an impressive foyer and on to a Grand Living Room with high open beam ceilings & massive fireplace. An incredible gourmet cook's kitchen with the best of all appliances, granite countertops & custom cabinets adjoins a spacious family room and breakfast nook. The formal dining room includes a wine room and views out to the courtyard. The Primary Bedroom Suite enjoys mountain views, fireplace and two bathrooms. There's a 2 Bedroom Casita with Sitting Room that opens to the pool area. Incredible outdoor living area and dining area that share a fireplace and overlook the resort style pool & spa. Residents of Mirada Estates enjoy exclusive privileges at the adjacent Ritz-Carlton Rancho Mirage.
Additional Information
- HOA
- 1380
- Frequency
- Monthly
- Association Amenities
- Controlled Access, Management, Security
- Other Buildings
- Guest House
- Appliances
- Dishwasher, Disposal, Gas Range, Gas Water Heater, Microwave, Refrigerator, Range Hood, Self Cleaning Oven, Vented Exhaust Fan
- Pool
- Yes
- Pool Description
- In Ground, Private, Waterfall
- Fireplace Description
- Family Room, Gas, Guest Accommodations, Living Room, Primary Bedroom, Outside
- Heat
- Central, Fireplace(s), Natural Gas
- Cooling
- Yes
- View
- City Lights, Desert, Mountain(s), Panoramic, Valley
- Patio
- Covered
- Roof
- Tile
- Garage Spaces Total
- 4
- Interior Features
- Wet Bar, Breakfast Bar, Built-in Features, Breakfast Area, Separate/Formal Dining Room, High Ceilings, Partially Furnished, Recessed Lighting, Storage, Primary Suite, Walk-In Closet(s)
- Attached Structure
- Detached
Listing courtesy of Listing Agent: Keith Blomgren (keith@keithblomgren.com) from Listing Office: Bennion Deville Homes.
Mortgage Calculator
Based on information from California Regional Multiple Listing Service, Inc. as of . This information is for your personal, non-commercial use and may not be used for any purpose other than to identify prospective properties you may be interested in purchasing. Display of MLS data is usually deemed reliable but is NOT guaranteed accurate by the MLS. Buyers are responsible for verifying the accuracy of all information and should investigate the data themselves or retain appropriate professionals. Information from sources other than the Listing Agent may have been included in the MLS data. Unless otherwise specified in writing, Broker/Agent has not and will not verify any information obtained from other sources. The Broker/Agent providing the information contained herein may or may not have been the Listing and/or Selling Agent.