Share this with your friends


+19094654693
Top Producers Realty Partners
80736 Bellerive, La Quinta, CA 92253
- $1,940,000
- 3
- BD
- 4
- BA
- 3,669
- SqFt
- Sold Price
- $1,940,000
- List Price
- $1,995,000
- Closing Date
- Dec 03, 2025
- Status
- CLOSED
- MLS#
- 219138911DA
- Year Built
- 2004
- Bedrooms
- 3
- Bathrooms
- 4
- Living Sq. Ft
- 3,669
- Lot Size
- 16,553
- Acres
- 0.38
- Lot Location
- Back Yard, Front Yard, Lawn, Landscaped, Level, On Golf Course, Planned Unit Development, Sprinklers Timer, Sprinkler System
- Days on Market
- 15
- Property Type
- Single Family Residential
- Property Sub Type
- Single Family Residence
- Stories
- One Level
- Neighborhood
- Pga Nicklaus Trnamnt
Property Description
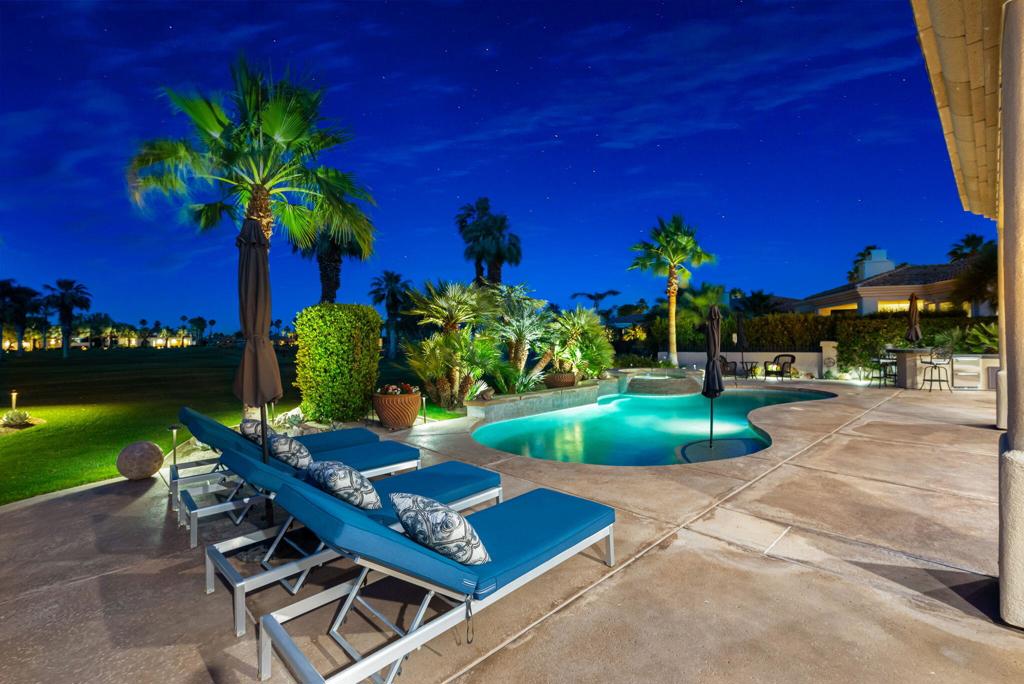
Beautifully appointed Eagle Bend Plan 2 home located on the 3rd fairway of the Nicklaus Tournament Course in PGA West! Private courtyard entry takes you in to this open concept floor plan with travertine floors, fireplace, spacious living area, open dining room with French doors leading to the front patio, and wet bar for entertaining. This culinary kitchen offers an island with prep sink, granite slab counters, ample storage, stainless appliances, and walk in pantry all overlooking the breakfast room. Primary suite has its own fireplace for this chilly winter nights, 2 walk in closets, water closet, double vanities, walk in shower, and soaking tub! There is an office that you can enter from the primary suite or from the front courtyard! Your guests will enjoy the main house guest room with en-suite or the detached Casita located in the courtyard. This Casita has a living area, bedroom, & en-suite to give your guests the ultimate privacy! It even has its own patio space with direct access to the pool & spa. Step into the backyard on this 16,553 square foot lot for that resort feeling! There is an expansive covered patio area for dining, pool & spa, BBQ island, misting system, and two spacious side yards and beautiful views! There are 2 garage spaces with custom cabinets as well as a golf cart garage! This home is offered partially furnished!
Additional Information
- HOA
- 532
- Frequency
- Monthly
- Association Amenities
- Controlled Access, Security, Trash, Cable TV
- Other Buildings
- Guest House
- Appliances
- Dishwasher, Electric Oven, Gas Cooktop, Disposal, Refrigerator
- Pool
- Yes
- Pool Description
- Pebble, Private
- Fireplace Description
- Gas, Great Room, Primary Bedroom
- Heat
- Central, Fireplace(s), Natural Gas
- Cooling
- Yes
- Cooling Description
- Central Air
- View
- Golf Course, Pool
- Exterior Construction
- Stucco
- Roof
- Tile
- Garage Spaces Total
- 3
- Interior Features
- Wet Bar, Breakfast Bar, Breakfast Area, Separate/Formal Dining Room, Open Floorplan, Partially Furnished, Walk-In Pantry, Walk-In Closet(s)
- Attached Structure
- Detached
Listing courtesy of Listing Agent: Janine Stevens (janine@janinestevens.com) from Listing Office: Bennion Deville Homes.
Listing sold by Sandi Phillips and Asso... from Compass
Mortgage Calculator
Based on information from California Regional Multiple Listing Service, Inc. as of . This information is for your personal, non-commercial use and may not be used for any purpose other than to identify prospective properties you may be interested in purchasing. Display of MLS data is usually deemed reliable but is NOT guaranteed accurate by the MLS. Buyers are responsible for verifying the accuracy of all information and should investigate the data themselves or retain appropriate professionals. Information from sources other than the Listing Agent may have been included in the MLS data. Unless otherwise specified in writing, Broker/Agent has not and will not verify any information obtained from other sources. The Broker/Agent providing the information contained herein may or may not have been the Listing and/or Selling Agent.